
BEDS4
BATHS2 full
SQUARE FEET1,398
MLS#964894
STATUSActive
PROPERTY TYPEResidential - Single Family
SUBDIVISIONCity-Dayton Rev
SCHOOLDayton
Property Description
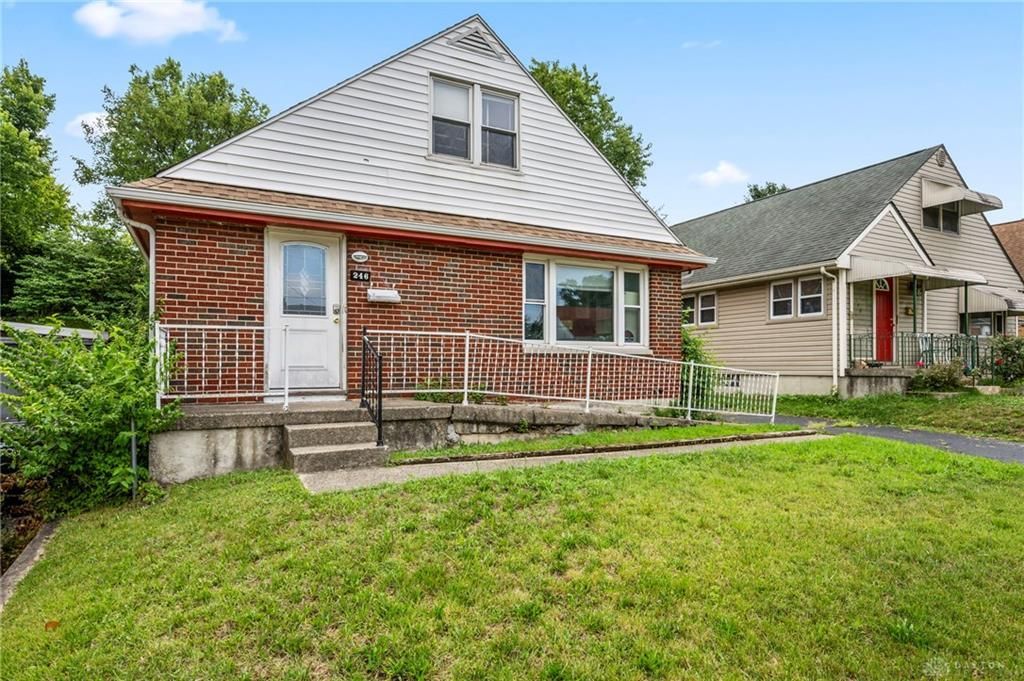
Welcome home to this charming brick ranch offering comfort, character, and the opportunity to make it your own. Filled with natural light and a functional layout, this home provides inviting living spaces that are ready to enjoy while offering the perfect canvas for your personal updates and style. The kitchen features granite countertops, classic white cabinetry, and plenty of space to gather, while the finished basement adds valuable flex space for a family room, home office, game room, or workout area. Outside, you'll find a spacious backyard and detached garage, providing plenty of room for entertaining, hobbies, and extra storage. Conveniently located near shopping, dining, parks, and major commuting routes, this home offers an excellent opportunity for buyers looking to build equity and create a space that truly feels like home. Don't miss your chance to see all it has to offer!
Property Features
Property Type: Residential - Single Family
Cooling: Central
Garage: 1
Heating: Electric
Lot Size: 0.13 Acres
Taxes: $1,504
Year Built: 1955
Feature Descriptions
Appliance Features: Microwave, Range, Refrigerator
Basement Features: Finished
Days on Site: 1
Exterior: Brick
Garage Features: 1 Car, Detached
Lot Dimensions: irregular
Room Sizes
Living Room: 19 X 13 Level - Main
Kitchen: 8 X 7 Level - Main
Dining Room: 11 X 7 Level - Main
Bedroom: 14 X 10 Level - Main
Bedroom: 8 X 10 Level - Main
Bedroom: 31 X 12 Level - Second
Bedroom: 12 X 12 Level - Basement
Rec Room: 16 X 17 Level - Basement
Laundry: 7 X 17 Level - Basement
Local Schools
School District: Dayton
Listed By / Shown By
Listed By
Agency Name: Keller Williams Community Part
Agency Phone: (937) 530-4904
Shown By
Agent Name: Lydia Walls
Agent Phone: (937) 935-5597
Agency Title: Key Realty

Estimate Your Payment
Estimated Payment
$ 1,008.14 per month $839.06 Principal & Interest $125.33 Property Tax $43.75 Homeowner's Insurance
246 N Cherrywood Avenue | MLS# 964894
This single family home located at 246 N Cherrywood Avenue, Dayton, OH 45403 is currently listed for sale with an asking price of $150,000. This property was built in 1955 and has 4 bedrooms and 2 full baths with 1398 sq. ft. N Cherrywood Avenue is located in the City-Dayton Rev subdivision within the Dayton school district. Search City-Dayton Rev real estate on www.lydiawalls.com today.