
BEDS4
BATHS2 full 1 partial
SQUARE FEET2,302
MLS#969742
STATUSPending
PROPERTY TYPEResidential - Single Family
SUBDIVISIONCarriagegate 1 Rp
SCHOOLKings
Property Description
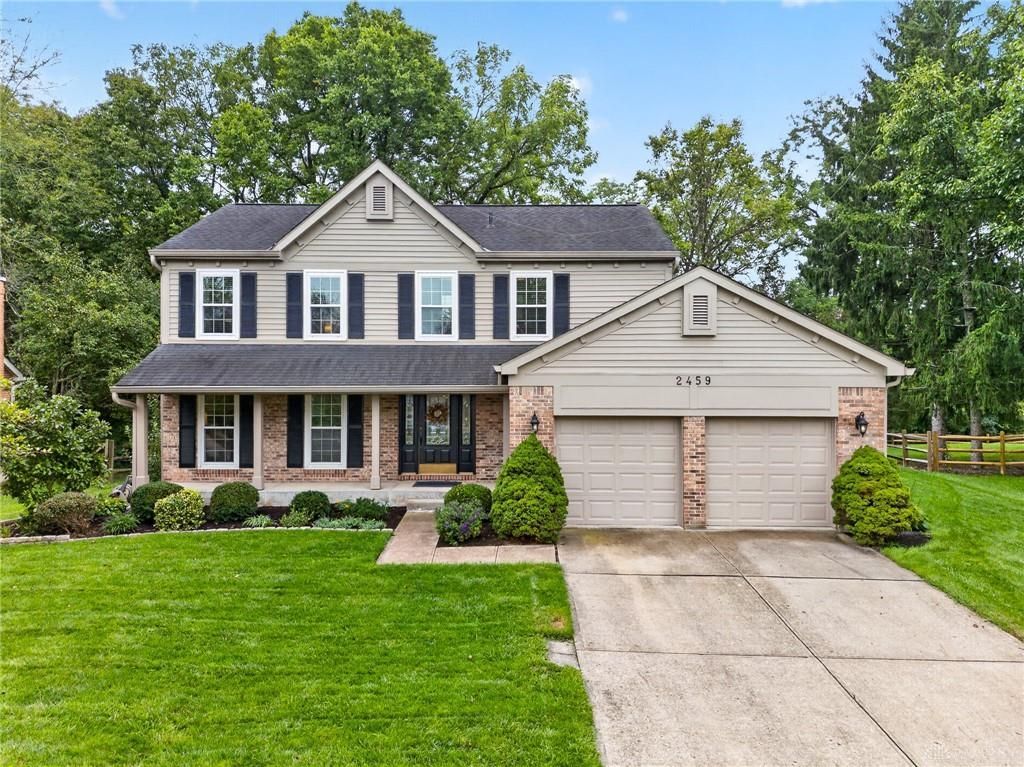
Invitingly Updated & Welcoming Two Story Home In Highly Sought After Carriagegate At Landen Lake Community! 4 Bedrooms, 2.5 Bathrooms & Finished Lower Level Includes Formal Living & Dining Rooms, Family Room & Eat In Kitchen. Incredible Grand Vaulted Screened In Porch Addition w/ Concrete Patio, Fenced Yard & Tree Lined Backyard. Remodeled Quartz Kitchen w/ Wood Cabinets, Backsplash, Undercabinet Lighting, SS Appliances & Remodeled Half Bath On Main Level. Primary Suite Features Walk-In Closet, Updated Primary Bathroom w/ Dual Vanities & Study/Nursery Bedroom Connection! Finished Lower Level w/ Glass Block Windows, Study Nook, Wet Bar & Unfinished Storage Area w/ Laundry. Nothing In This Home Has Been Left Untouched By These Long Term Owners Who Show True Pride Of Ownership. HOA Offers Too Many Amenities To List! See Attached Feature/Update Sheet.
Property Features
Property Type: Residential - Single Family
Basement: Yes
Cooling: Central
Fenced: Yes
Fireplaces: 1
Garage: 2 car attached
Heating: Electric, Forced Air
Lot Size: 0.28 Acres
Stories: 2.0
Taxes: $6,034
Year Built: 1988
Feature Descriptions
Appliance Features: Dishwasher, Garbage Disposal, Microwave, Range, Refrigerator, Water Softener
Basement Features: Finished, Full
Days on Site: 4
Exterior: Brick
Fireplace. Features: One, Woodburning
Garage Features: 2 Car, Attached, Opener
Lot Dimensions: of record
Outside Features: Fence, Patio, Porch
Utilities: Public Water, Sanitary Sewer
Room Sizes
Primary Bedroom: 19 X 13 Level - Second
Bedroom: 15 X 11 Level - Second
Bedroom: 14 X 11 Level - Second
Bedroom: 10 X 9 Level - Second
Breakfast Room: 13 X 9 Level - Main
Dining Room: 13 X 10 Level - Main
Entry Room: 11 X 11 Level - Main
Family Room: 18 X 13 Level - Main
Study/Office: 11 X 7 Level - Lower Level
Kitchen: 12 X 10 Level - Main
Rec Room: 24 X 19 Level - Lower Level
Screen Porch: 18 X 19 Level - Main
Local Schools
School District: Kings
Listed By / Shown By
Listed By
Agency Name: RE/MAX United Associates
Agency Phone: (513) 655-2300
Shown By
Agent Name: Lydia Walls
Agent Phone: (937) 935-5597
Agency Title: Key Realty

Estimate Your Payment
Estimated Payment
$ 3,239.54 per month $2,601.08 Principal & Interest $502.83 Property Tax $135.63 Homeowner's Insurance
2459 Carriagegate Lane | MLS# 969742
This single family home located at 2459 Carriagegate Lane, Deerfield Township, OH 45039 is currently listed for sale with an asking price of $465,000. This property was built in 1988 and has 4 bedrooms and 2 full and 1 partial baths with 2302 sq. ft. Carriagegate Lane is located in the Carriagegate 1 Rp subdivision within the Kings school district. Search Carriagegate 1 Rp real estate on www.lydiawalls.com today.