
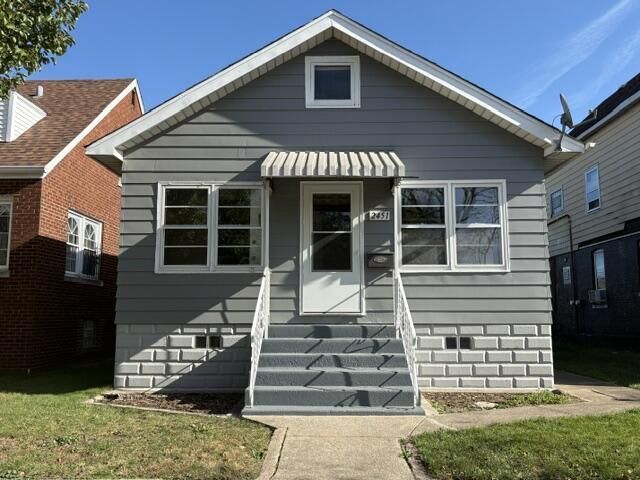
BEDS2
BATHS1 full
SQUARE FEET1,082
MLS#848370
STATUSPending
PROPERTY TYPEResidential - Single Family
SUBDIVISIONSOUTH PARK
SCHOOLHammond
Property Description
Hurry and call today to see this UPDATED, REFRESHED AND CLEAN BUNGALOW in the Robertsdale neighborhood of Hammond before it's gone! Make this 2 bedroom with living room, dining room, eat in kitchen with appliances and a pantry and a beautifully updated full bathroom yours. Other amenities include: Beautiful Hard Wood floors, 2 stained glass windows, a walk up attic and a Full Unfinished basement featuring a walk out to the backyard, vented glass block windows, washer and gas dryer hookups and painted walls and floor. A fully fenced Large backyard with a 1.5 car garage and enclosed front and back porches finished and ready to go completes this lovely One Level living home. Close to transportation, Downtown Whiting, Wolf Lake, Lost Marsh Golf Course and Emerald Green Restaurant, Lake Michigan, and many eateries. Northing to do but move in AND With a preapproved loan and immediate possession, you can be in before Christmas!
Property Features
Property Type: Residential - Single Family
Garage: 1.5
Heating: Baseboard, Natural Gas, Hot Water
Lot Size: 4,750.00 Acres
Stories: 1.0
Taxes: $1,366
Year Built: 1924
Amenities
Ceiling Fan(s)
Country Kitchen
Pantry
Laminate Counters
Eat-in Kitchen
Private Yard
Rain Gutters
Appliances
Dishwasher
Range Hood
Refrigerator
Gas Water Heater
Gas Range
Feature Descriptions
Days on Site: 4
Lot: Back Yard, Rectangular Lot, Front Yard
Parking Features: Detached, On Street, Alley Access
Rooms Total: 8
Security Features: Carbon Monoxide Detector(s), Smoke Detector(s)
Sewer: Public Sewer
Utilities: Electricity Connected, Water Connected, Sewer Connected, Natural Gas Connected
Water: Public
Room Sizes
Living Room: 13.5 x 12.4
Dining Room: 11.6 x 12.4
Kitchen: 12.8 x 12.2
Primary Bedroom: 11.5 x 8.4
Bedroom 2: 11.5 x 8.4
Pantry: 8.0 x 3.5
Other: 21.2 x 3.7
Other: 6.0 x 4.0
Local Schools
High School: Hammond Central High School
Middle School: Henry W. Eggers
Elementary School: Benjamin Franklin Elem School
School District: Hammond
Listed By / Shown By
Listed By
Agency Name: RE/MAX Realty Associates
Agency Phone: (219) 922-8400
Shown By
Agent Name: Lydia Walls
Agent Phone: (937) 935-5597
Agency Title: Key Realty

Estimate Your Payment
Estimated Payment
$ 1,229.11 per month $1,060.01 Principal & Interest $113.83 Property Tax $55.27 Homeowner's Insurance
2451 New York Avenue | MLS# 848370
This single family home located at 2451 New York Avenue, Whiting, IN 46394 is currently listed for sale with an asking price of $189,500. This property was built in 1924 and has 2 bedrooms and 1 full baths with 1082 sq. ft. New York Avenue is located in the SOUTH PARK subdivision within the Hammond school district. Search SOUTH PARK real estate on www.lydiawalls.com today.