
BEDS4
BATHS2 full
SQUARE FEET3,200
MLS#10013687
STATUSContingent
PROPERTY TYPEResidential - Single Family
SUBDIVISIONRiverdale Heights
SCHOOLDefiance
Property Description
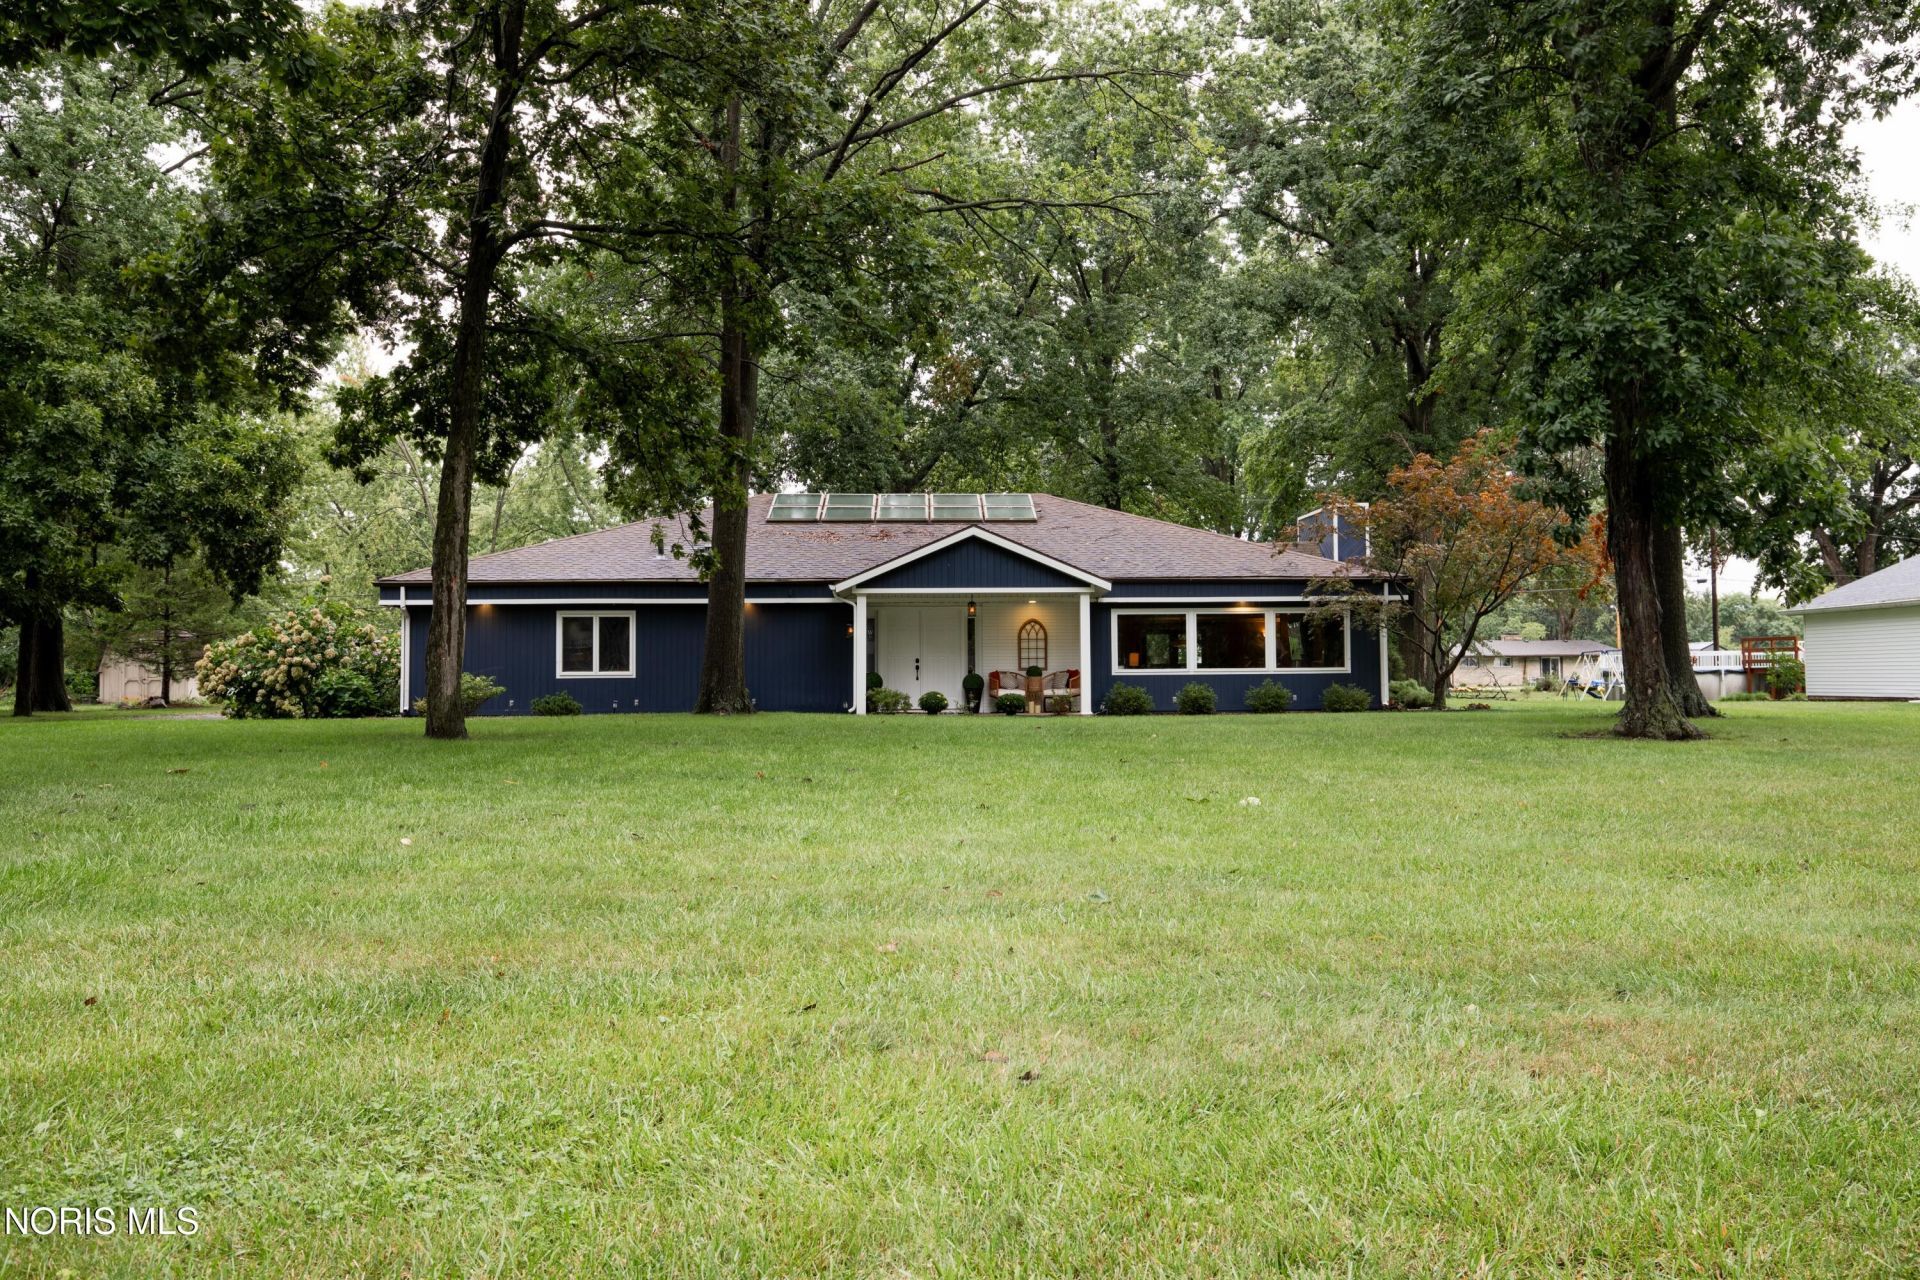
SPACE, CHARACTER & SO MUCH NATURAL LIGHT! This is one of those homes you really need to walk through to appreciate. With approximately 3,200 sq. ft., 4 bedrooms, 2 full bathrooms, and multiple living spaces, there is so much room to make this home your own. Located on a beautiful, spacious lot in a desirable Defiance neighborhood near Eagle Rock Golf Course, this home feels welcoming from the moment you step inside. The oversized living room flows into a large dining area with built-in cabinetry, giving you plenty of space for everyday life, holidays, and having everyone over. But the family room may just be your favorite spot in the house! Skylights bring in tons of natural light, and the spiral staircase gives the space so much personality. Upstairs, you'll find a loft-style fourth bedroom with built-in storage and plenty of flexibility. Use it as a bedroom, home office, guest room, playroom, or bonus space. The primary bedroom has its own private full bathroom and two closets, and the second full bathroom has been newly renovated. Even better, two of the big-ticket items have already been taken care of with a BRAND-NEW FURNACE and BRAND-NEW AIR CONDITIONING. Outside, the spacious yard is surrounded by beautiful trees that provide plenty of shade and give the property such a peaceful, established feel. If you've been looking for a home with room to spread out, great natural light, a beautiful yard, and features that give it some personality, you need to see this one in person. This one won't last long!
Property Features
Property Type: Residential - Single Family
Cooling: Central Air
Fireplaces: 1
Garage: 10
Heating: Forced Air
Lot Size: 0.67 Acres
Roof Type: Shingle
Stories: 2.0
Year Built: 1965
Amenities
Built-in Features
Primary Bathroom
Feature Descriptions
Appliances: Dishwasher, Microwave, Water Heater, Disposal, Dryer, Electric Oven, Refrigerator, Washer
Days on Site: 8
Exterior: Vinyl Siding
Fireplace: Gas
Flooring: Carpet, Laminate
Laundry: Accessible Utilities or Laundry, Main Level
Lot Dimensions: 121X242
Parcel#: I020141002800
Parking: Concrete
Parking Notes: Concrete
Sewer: Public Sewer
Utilities: Electricity Connected
Water: Public
Room Sizes
Primary Bedroom 1: Level - Main
Bedroom 2: Level - Main
Bedroom 3: Level - Main
Bedroom 4: Level - Upper
Family Room: Level - Main
Kitchen: Level - Main
Living Room: Level - Main
Dining Room: Level - Main
Local Schools
High School: Defiance
Middle School: Defiance
Elementary School: Defiance
School District: Defiance
Listed By / Shown By
Listed By
Agency Name: Realty Five of Defiance
Agency Phone: 888-766-8627
Shown By
Agent Name: Lydia Walls
Agent Phone: (937) 935-5597
Agency Title: Key Realty

Estimate Your Payment
Estimated Payment
$ 2,206.43 per month $2,097.08 Principal & Interest $0.00 Property Tax (data not provided by mls) $109.35 Homeowner's Insurance
245 Riverdale Drive | MLS# 10013687
This single family home located at 245 Riverdale Drive, Defiance, OH 43512 is currently listed for sale with an asking price of $374,900. This property was built in 1965 and has 4 bedrooms and 2 full baths with 3200 sq. ft. Riverdale Drive is located in the Riverdale Heights subdivision within the Defiance school district. Search Riverdale Heights real estate on www.lydiawalls.com today.