
BEDS3
BATHS2 full 1 partial
SQUARE FEET2,489
MLS#1048607
STATUSActive
PROPERTY TYPEResidential - Single Family
SUBDIVISIONPlum Ridge
SCHOOLSidney
Property Description
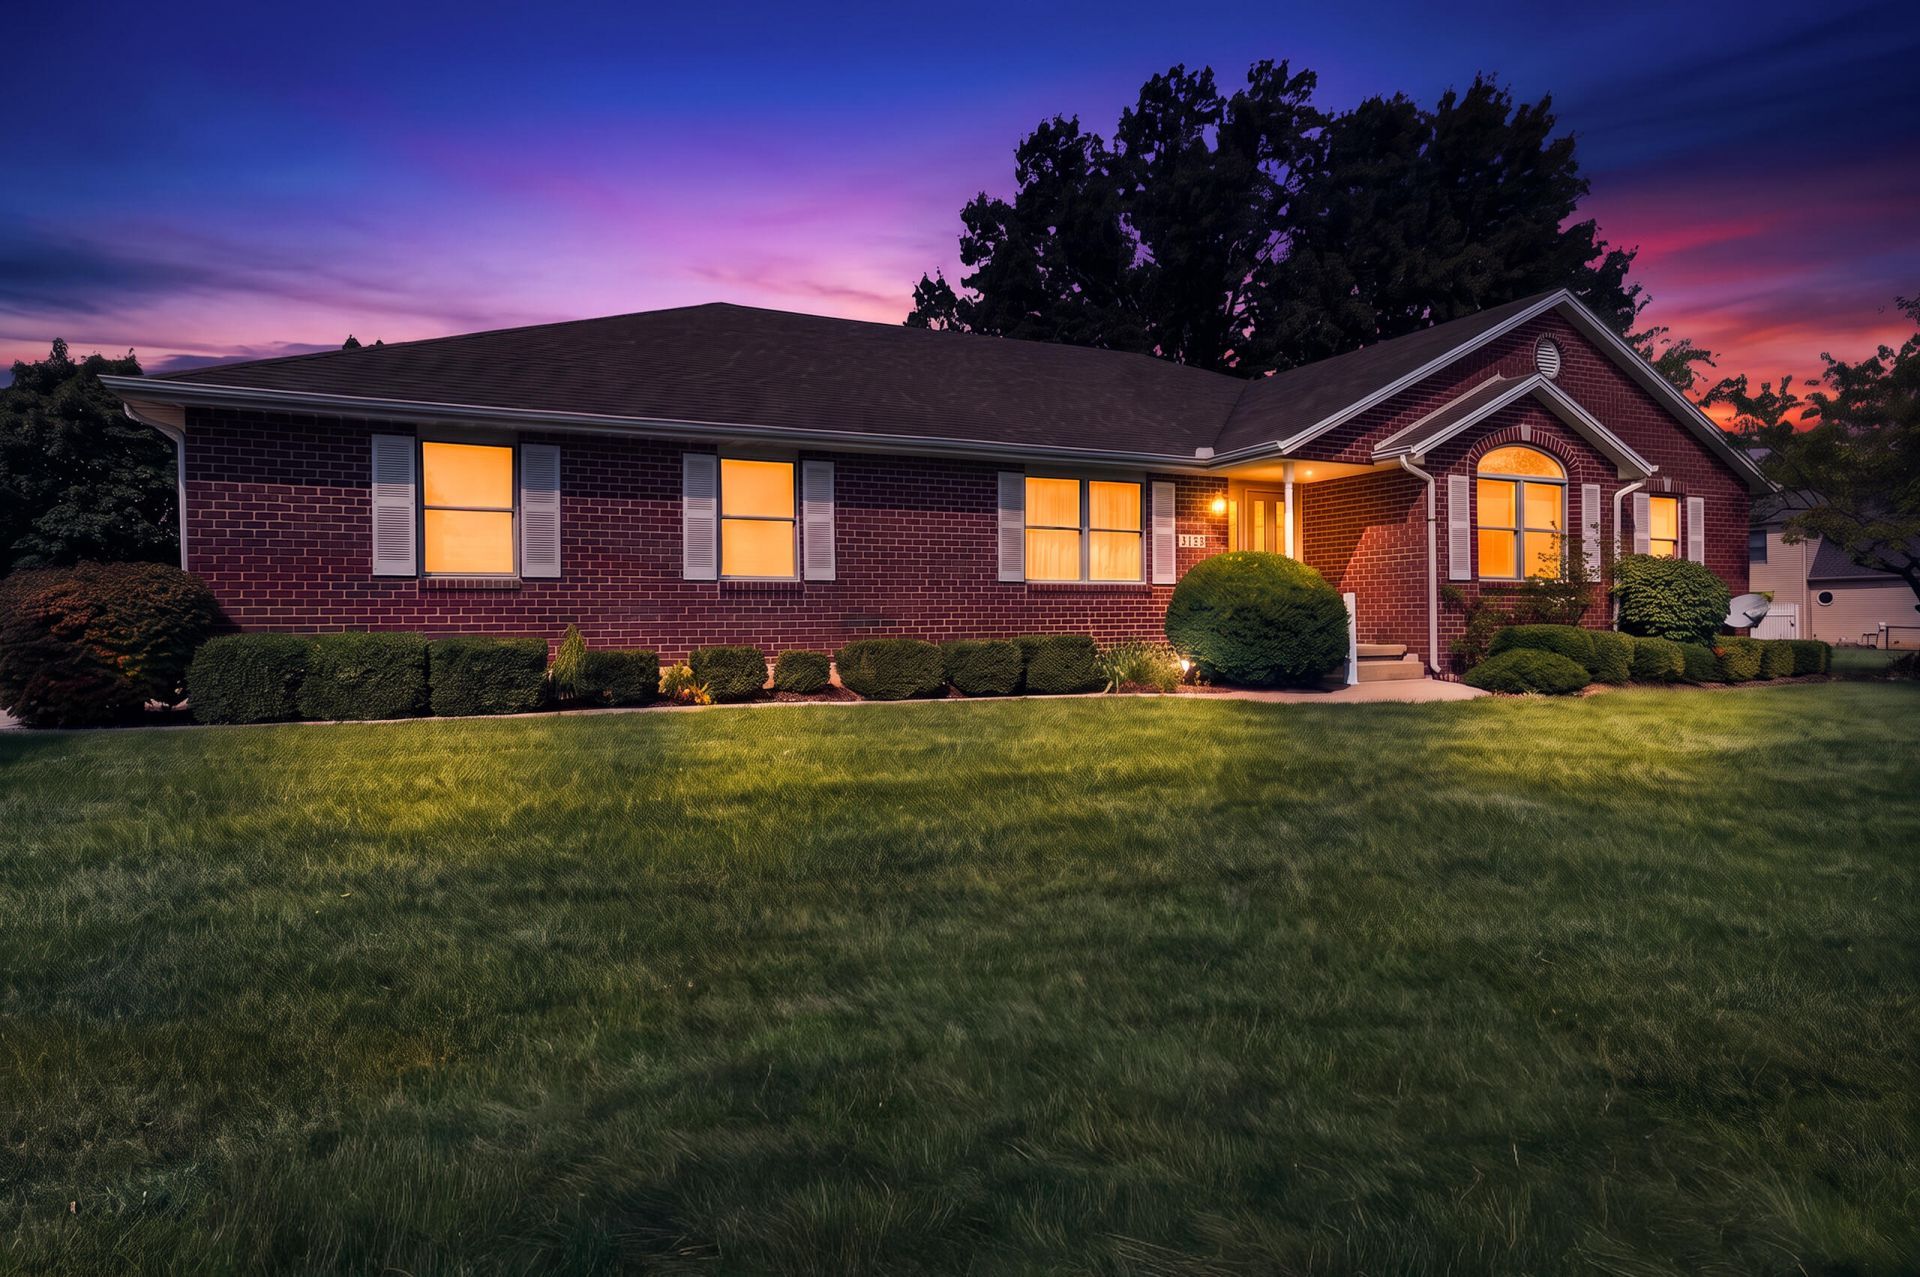
Welcome to this spacious brick home situated on a large corner lot on the north end of town! Step inside to a large, welcoming entryway that leads to a separate dining room and an expansive living room featuring high ceilings and a gas fireplace. The kitchen offers an abundance of cabinetry and countertop space, providing plenty of room for everyday living and entertaining. Generously sized bedrooms feature walk-in closets and new carpet. A full unfinished basement provides additional storage and plenty of potential for future living space. With its spacious rooms, classic brick exterior, and desirable corner lot, this home offers a wonderful combination of character, space, and opportunity!
Property Features
Property Type: Residential - Single Family
Basement: Full, Unfinished
Cooling: Central Air
Garage: 2 car attached
Garage: Attached
Heating: Forced Air
Home Style: Ranch
Lot Size: 0.47 Acres
Stories: 1.0
Taxes: $4,096
Year Built: 2000
Amenities
Patio
Feature Descriptions
Appliances: Dishwasher, Washer, Refrigerator, Range, Dryer
Days on Site: 7
Exterior: Brick
Fireplace: Gas
Lot: Residential Lot
Lot Dimensions: --
Parcel ID: 011919101025
Sewer: Public Sewer
Water: Supplied Water
Room Sizes
Living Room: 12.11X14.11 Level - 1
Living Room: 15.11X11.11 Level - 1
Dining Room: 13.02X13.00 Level - 1
Dining Room: 13.07X10.07 Level - 1
Kitchen: 17.07X13.02 Level - 1
Primary Bedroom: 14.02X14.09 Level - 1
Bedroom 1: 11.11X11.08 Level - 1
Bedroom 2: 17.00X11.00 Level - 1
Utility Room: 7.04X10.07 Level - 1
Local Schools
School District: Sidney
Listed By / Shown By
Listed By
Agency Name: eXp Realty
Agent Name: Paula Hill
Agency Phone: (937) 638-5867

Shown By
Agent Name: Lydia Walls
Agent Phone: (937) 935-5597
Agency Title: Key Realty

Estimate Your Payment
Estimated Payment
$ 2,513.04 per month $2,064.08 Principal & Interest $341.33 Property Tax $107.63 Homeowner's Insurance
2444 Savanna Place | MLS# 1048607
This single family home located at 2444 Savanna Place, Sidney, OH 45365 is currently listed for sale with an asking price of $369,000. This property was built in 2000 and has 3 bedrooms and 2 full and 1 partial baths with 2489 sq. ft. Savanna Place is located in the Plum Ridge subdivision within the Sidney school district. Search Plum Ridge real estate on www.lydiawalls.com today.