
BEDS2
BATHS2 full
SQUARE FEET1,881
MLS#1899552
STATUSActive
PROPERTY TYPEResidential - Condominium
SCHOOLCincinnati
Property Description
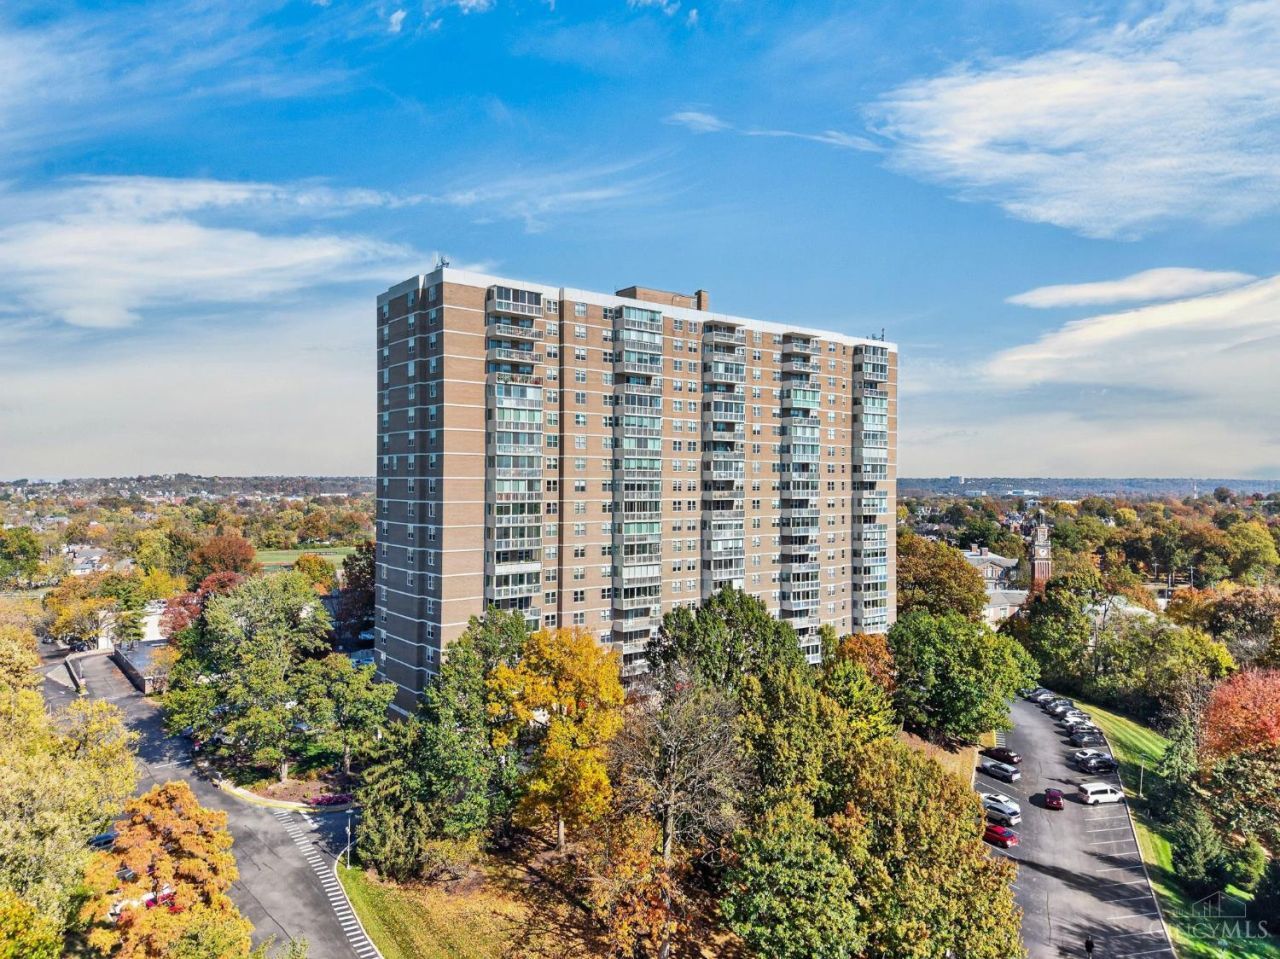
The Regency! Spacious, renovated, maintenance-free living. From the elevator, only a short distance to your private door, you will experience the open-concept layout with redesigned and expanded living room, dining room and kitchen. The gourmet kitchen has Quartz counters, custom wood cabinets, stainless steel appliances & a nice flow. Luxury vinyl plank flooring throughout for low maintenance, very pet friendly. Primary Bedroom includes 3 Walk-in closets, one of which is 13 x 10! Both bathrooms are updated. Washer/Dryer hookups in Unit including soaking sink. Spacious walk-in pantry. Open Balcony. Building Amenities: Olympic-size Heated Pool, 24-hr Concierge, Fitness Center, Hair Salon, Lending Library, Valet and Preferred parking available and On-site Restaurant. Water, Sewer, Heat, Tras, Internet, private storage included in HOA. Nothing to do but move in and enjoy!
Property Features
Property Type: Residential - Condominium
Basement: None
Cooling: Central Air
Heating: Hot Water
Home Style: Traditional
Lot Size: 13.63 Acres
Roof Type: Built-Up
Stories: 1.0
Taxes: $6,430
Year Built: 1967
Amenities
9Ft + Ceiling
Balcony
Feature Descriptions
Access: City Street
Appliances: Oven/Range, Dishwasher, Refrigerator
Association Includes: MaintenanceExterior, Security, Sewer, SnowRemoval, Trash, Water, AssociationDues, DoormanService, ExerciseFacility, Heat, Pool, ProfessionalMgt
Association Name: regencycondos.com
Condo: High Rise 4+
Exterior: Brick
Features: Common Hallway Entry, Elevator-Within Bldg, Valet Parking, Laundry-Common Area, WheelChr Access Bldg, Laundry-In Unit
Foundation: Poured
Gas: None
HOA Fee: 1452/Monthly
HOA Y/N: 1
Kitchen: Pantry, Quartz Counters, Gourmet, Island, Window Treatment, Wood Cabinets, LVF Luxury Vinyl Floor
Parcel #: 0420009006100
Parking: Off Street, Valet Parking
Primary Bathroom: Shower, Double Vanity, Tile Floor
Primary Bedroom: Bath Adjoins, Custom Closet Organizer, Walk-in Closet, Wall-to-Wall Carpet, Dual Closet, Window Treatments
Public Transportation: YES
Rooms Total: 6
Sewer: Public Sewer
Special View Info: City
Tax Abatement: No
Unit Entry Level: 1
Water: Public
Water Heater: Electric
Window Features: Insulated, Slider, Vinyl
Room Sizes
Primary Bedroom: 21 X 15 Level - 1
Bedroom 2: 16 X 12 Level - 1
Dining Room: 24 X 14 Level - 1
Living Room: 23 X 12 Level - 1
Laundry Room: 6 X 6 Level - 1
Local Schools
School District: Cincinnati
Listed By / Shown By
Listed By
Agency Name: Keller Williams Pinnacle Group
Agent Name: Victoria Schnorr
Agency Phone: 513-277-0996

Shown By
Agent Name: Lydia Walls
Agent Phone: (937) 935-5597
Agency Title: Key Realty

Estimate Your Payment
Estimated Payment
$ 2,889.99 per month $2,237.49 Principal & Interest $535.83 Property Tax $116.67 Homeowner's Insurance
2444 Madison Road, Unit 308 | MLS# 1899552
This condo located at 2444 Madison Road, Unit 308, Cincinnati, OH 45208 is currently listed for sale with an asking price of $400,000. This property was built in 1967 and has 2 bedrooms and 2 full baths with 1881 sq. ft. Madison Road, Unit 308 is located within the Cincinnati school district. Search Cincinnati real estate on www.lydiawalls.com today.