
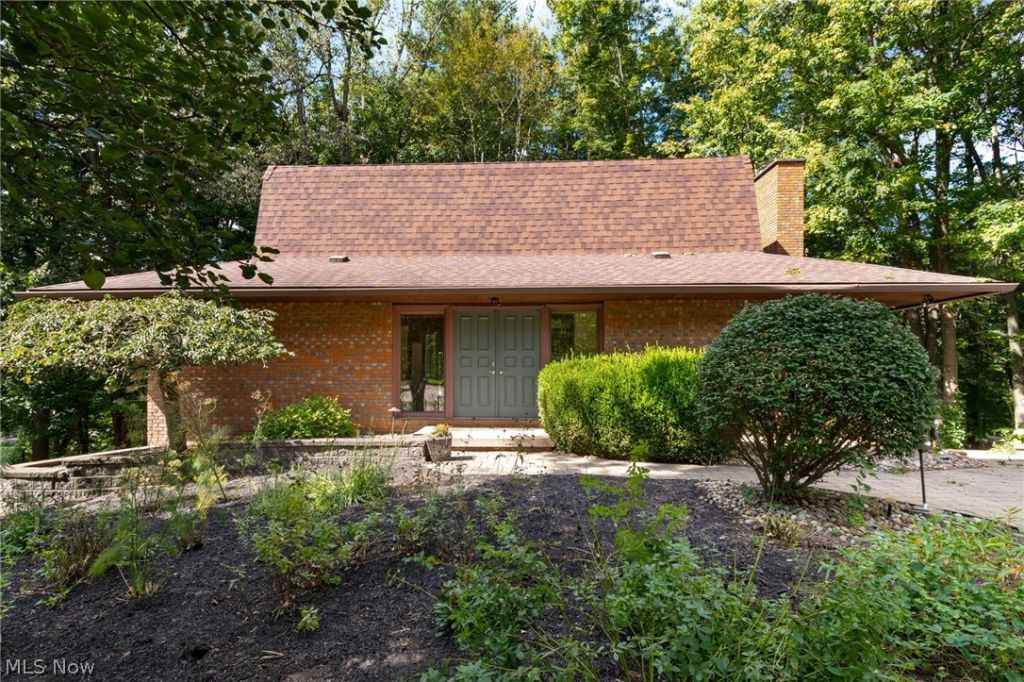
BEDS3
BATHS2 full 1 partial
SQUARE FEET2,208
MLS#5249540
STATUSActive
PROPERTY TYPEResidential - Single Family
SUBDIVISIONBen Weaver Alt 1
SCHOOLWooster City - 8510
Property Description
Surrounded by nature at the end of a quiet cul-de-sac, this distinctive Weaver Construction home offers wooded views, a ravine setting and year-round Little Apple Creek along the rear of the property. Designed to bring the outdoors in, the home features an abundance of windows, several skylights and two double-width sliding doors that showcase the beautiful natural surroundings throughout the seasons. The entire interior has been freshly painted and all new flooring installed within the past month, creating a bright, move-in-ready feel. The updated kitchen offers abundant cabinetry and includes the range/oven, refrigerator and microwave. An enormous living room features a brick fireplace with an airtight woodburning insert and expansive views of the wooded setting. Upstairs, a private loft retreat includes a full bath, skylights and three two-door closets, with wonderful treetop and nighttime sky views. The full walkout basement provides approximately half finished living space, including a family room with a slider opening directly to the deck, backyard and elevated gazebo overlooking the woods and ravine, plus substantial unfinished space for storage or hobbies. Part of the backyard is enclosed with a large chain-link fence. Additional features include central air, forced-air gas heat, washer and dryer, a 2-car detached garage and a .75-acre mostly wooded lot. A truly special setting where windows, skylights, decks, gazebo, creek and woods make nature part of everyday living.
Property Features
Property Type: Residential - Single Family
Basement: Yes
Basement: Full, Interior Entry, Concrete, Partially Finished, Storage Space, Walk-Out Access
Cooling: Central Air, Ceiling Fan(s), Electric
Fireplaces: 1
Garage: 2
Heating: Baseboard, Forced Air, Gas
Home Style: Contemporary
Lot Size: 0.74 Acres
Roof Type: Asphalt
Stories: 2.0
Taxes: $3,559 / year
Year Built: 1974
Amenities
Breakfast Bar
Built-in Features
Ceiling Fan(s)
Entrance Foyer
His and Hers Closets
High Speed Internet
Laminate Counters
Multiple Closets
Open Floorplan
Storage
Natural Woodwork
Dog Run
Kennel
Lighting
Rain Gutters
Feature Descriptions
Appliances: Dryer, Dishwasher, Humidifier, Range, Refrigerator, Washer
Community Features: Curbs, Public Transportation
Exterior: Attic/Crawl Hatchway(s) Insulated, Brick, Block, Fram
Fencing: Chain Link
Fireplace: Blower Fan, Circulating, Insert, Living Room, Sealed Combustion, Wood Burning
Laundry: Laundry Chute, Washer Hookup, In Basement, Lower Level, Laundry Tub, Sink
Lot: Back Yard, Cul-De-Sac, Sloped Down, Front Yard, Gentle Sloping, Irregular Lot, Landscaped, Many Trees, Stream/Creek, Spring, Views, Wooded
Parcel#: 67-00061-000
Parking: Concrete, Driveway, Electricity, Garage Faces Front, Garage, Garage Door Opener, Lighted, Oversized, On Street, Side By Side
Patio/Porch: Covered, Deck, Enclosed, Front Porch, Patio, Porch
Security: Smoke Detector(s)
Sewer: Public Sewer
View: Trees/Woods
Water: Public
Window: Bay Window(s), Double Pane Windows, Insulated Windows, Low-Emissivity Windows, Screens, Skylight(s)
Local Schools
School District: Wooster City - 8510
Listed By / Shown By
Listed By
Agency Name: The Danberry Co.
Agency Contact: RealtorBillCharlton@gmail.com, 330-465-6208
Shown By
Agent Name: Lydia Walls
Agent Phone: (937) 935-5597
Agency Title: Key Realty

Estimate Your Payment
Estimated Payment
$ 2,297.61 per month $1,901.86 Principal & Interest $296.58 Property Tax $99.17 Homeowner's Insurance
2440 Townsend Drive | MLS# 5249540
This single family home located at 2440 Townsend Drive , Wooster, OH 44691 is currently listed for sale with an asking price of $340,000. This property was built in 1974 and has 3 bedrooms and 2 full and 1 partial baths with 2208 sq. ft. Townsend Drive is located in the Ben Weaver Alt 1 subdivision within the Wooster City - 8510 school district. Search Ben Weaver Alt 1 real estate on www.lydiawalls.com today.