
BEDS4
BATHS2 full
SQUARE FEET1,848
MLS#969121
STATUSActive
PROPERTY TYPEResidential - Single Family
SUBDIVISIONFair Acres Sub
SCHOOLYellow Springs
Property Description
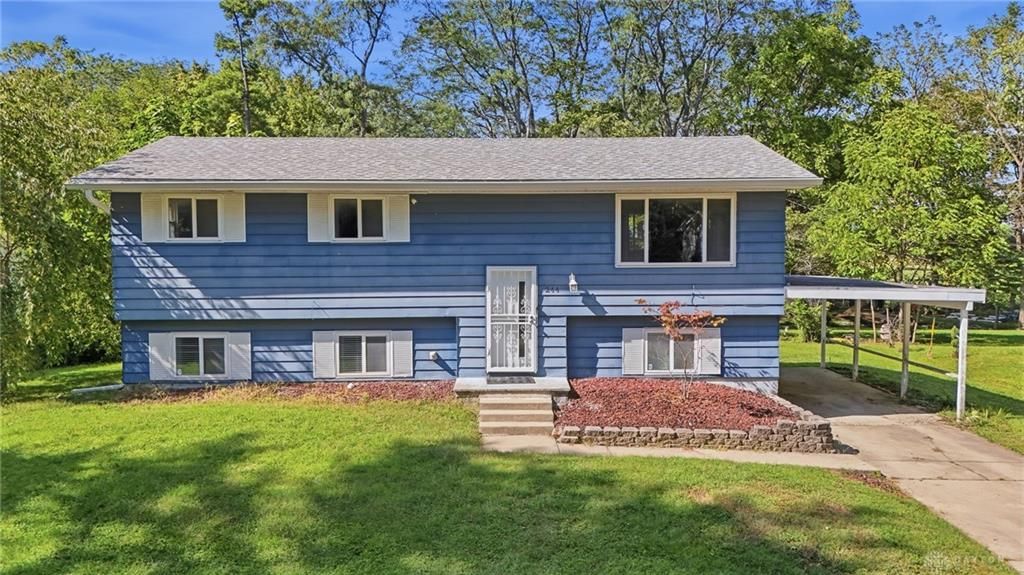
The allure of this raised ranch home lies in its flexible layout and inviting spaces! As you step up to the main floor, a stunning, sophisticated kitchen welcomes you and opens to an efficient, casual living and dining area. A hallway leads to three comfortable bedrooms and a full bath on the main level. Downstairs, the walkout basement offers endless possibilities: A game room, lounge, or gym, office space, plus a fourth bedroom, laundry nook, and second full bath. New sliding patio doors with built-in blinds open to a stamped concrete piazza and an expansive lawn with a lovely little creek. The winding road through Fair Acres opens to scenic views of farmland and the Little Miami Trail, with easy access to Dayton-Yellow Springs Rd and downtown. Turnkey with tons of updates, including a new roof in the last two years! Make this house your new home and explore the endless possibilities!
Property Features
Property Type: Residential - Single Family
Basement: Yes
Cooling: Central
Heating: Forced Air
Lot Size: 0.44 Acres
Taxes: $4,848
Year Built: 1965
Feature Descriptions
Appliance Features: Dishwasher, Dryer, Microwave, Range, Refrigerator, Washer, Water Softener
Basement Features: Finished, Full, Walkout
Days on Site: 11
Exterior: Frame
Garage Features: Carport
Lot Dimensions: 85 x 225
Outside Features: Patio, Storage Shed
Ownership: Trust
Utilities: 220 Volt Outlet, Natural Gas, Public Water, Sanitary Sewer, Storm Sewer
Room Sizes
Rec Room: 19 X 20 Level - Basement
Study/Office: 10 X 8 Level - Basement
Bedroom: 19 X 11 Level - Basement
Primary Bedroom: 11 X 9 Level - Main
Bedroom: 11 X 8 Level - Main
Bedroom: 8 X 8 Level - Main
Living Room: 13 X 8 Level - Main
Kitchen: 21 X 12 Level - Main
Local Schools
School District: Yellow Springs
Listed By / Shown By
Listed By
Agency Name: Coldwell Banker Heritage
Agency Phone: (937) 434-7600
Shown By
Agent Name: Lydia Walls
Agent Phone: (937) 935-5597
Agency Title: Key Realty

Estimate Your Payment
Estimated Payment
$ 2,993.57 per month $2,461.24 Principal & Interest $404.00 Property Tax $128.33 Homeowner's Insurance
244 Northwood Drive | MLS# 969121
This single family home located at 244 Northwood Drive, Yellow Springs, OH 45387 is currently listed for sale with an asking price of $440,000. This property was built in 1965 and has 4 bedrooms and 2 full baths with 1848 sq. ft. Northwood Drive is located in the Fair Acres Sub subdivision within the Yellow Springs school district. Search Fair Acres Sub real estate on www.lydiawalls.com today.