
BEDS4
BATHS3 full 1 partial
SQUARE FEET4,096
MLS#1900518
STATUSActive
PROPERTY TYPEResidential - Single Family
SCHOOLLoveland Cty
Property Description
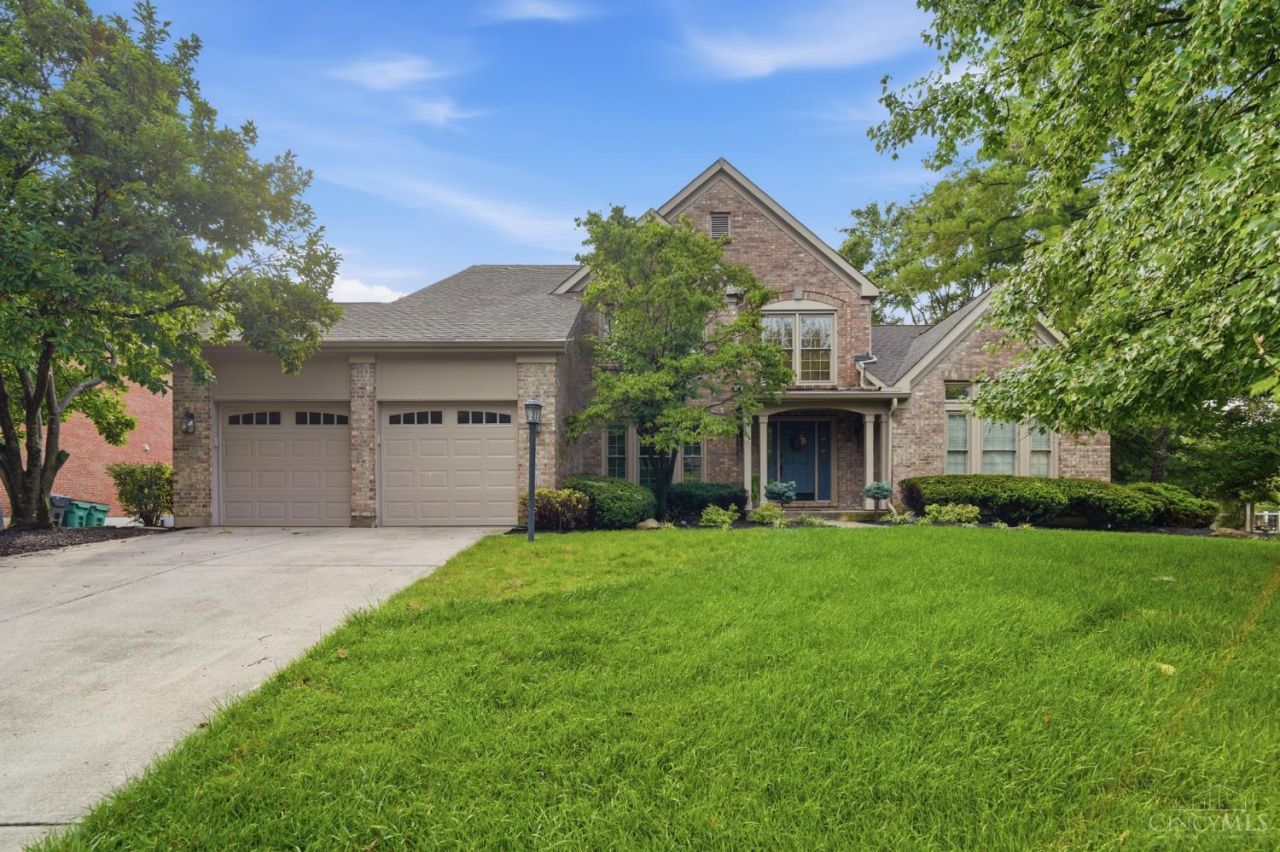
NEW PRICE + SELLER INCENTIVE! Seller is offering to pay 1% CC to buy rate down! Welcome home, where space, flexibility & Loveland living come together. This 4-bed, 3.5-bath home offers 2,796 sq ft above grade PLUS a finished walkout lower level, providing an incredible amount of versatile living space. The main level features a desirable first-floor primary suite, spacious living areas, and a bright, open feel. Upstairs offers 2 additional bedrooms and a flexible loftperfect for an office, playroom or lounge. The finished walkout lower level is ideal for entertaining, recreation, a home gym or additional living space. Enjoy the convenience of a sought-after Loveland location and a home designed to accommodate the way you live today. Freshly repositioned and ready for its next ownercome see all that 244 Glen Lake has to offer!
Property Features
Property Type: Residential - Single Family
Basement: Yes
Basement: Full
Cooling: Central Air
Garage: 2
Heating: Forced Air, Gas
Home Style: Traditional
Lot Size: 0.35 Acres
Roof Type: Shingle
Stories: 2.0
Taxes: $9,788
Year Built: 1995
Amenities
9Ft + Ceiling
Cathedral Ceiling
Feature Descriptions
Appliances: Microwave, Oven/Range, Dishwasher, Refrigerator, Electric Cooktop, Garbage Disposal
Basement Fatures: Finished - Full, Walkout
Days on Site: 3
Exterior: Brick, Vinyl Siding
Foundation: Poured
Garage/Carport: Garage Attached
Gas: Natural
Lot Dimensions: 90x208
Parcel #: 6210014017000
Primary Bathroom: Shower, Jetted Tub
Primary Bedroom: Bath Adjoins, Walk-in Closet
Rooms Total: 11
Sewer: Public Sewer
SQFT Basement: 1866
Tax Abatement: No
Water: Public
Water Heater: Gas
Window Features: Insulated, Vinyl
Room Sizes
Primary Bedroom: 16 X 15 Level - 1
Bedroom 2: 13 X 12 Level - 2
Bedroom 3: 12 X 12 Level - 2
Bedroom 4: 12 X 13 Level - Basement
Dining Room: 14 X 13 Level - 1
Entry: 7 X 5 Level - 1
Family Room: 21 X 20 Level - 1
Living Room: 11 X 14 Level - 1
Recreation Room: 38 X 31 Level - Basement
Local Schools
School District: Loveland Cty
Listed By / Shown By
Listed By
Agency Name: Glasshouse Realty Group
Agent Name: Kyra Buckner
Agency Phone: 937-949-0006

Shown By
Agent Name: Lydia Walls
Agent Phone: (937) 935-5597
Agency Title: Key Realty

Estimate Your Payment
Estimated Payment
$ 4,758.87 per month $3,747.79 Principal & Interest $815.67 Property Tax $195.42 Homeowner's Insurance
244 Glen Lake Road | MLS# 1900518
This single family home located at 244 Glen Lake Road, Loveland, OH 45140 is currently listed for sale with an asking price of $670,000. This property was built in 1995 and has 4 bedrooms and 3 full and 1 partial baths with 4096 sq. ft. Glen Lake Road is located within the Loveland Cty school district. Search Loveland real estate on www.lydiawalls.com today.