
BEDS3
BATHS2 full
SQUARE FEET1,157
MLS#50227553
STATUSActive
PROPERTY TYPEResidential - Single Family
SUBDIVISIONVan Tel Park Sub
SCHOOLWoodhaven
Property Description
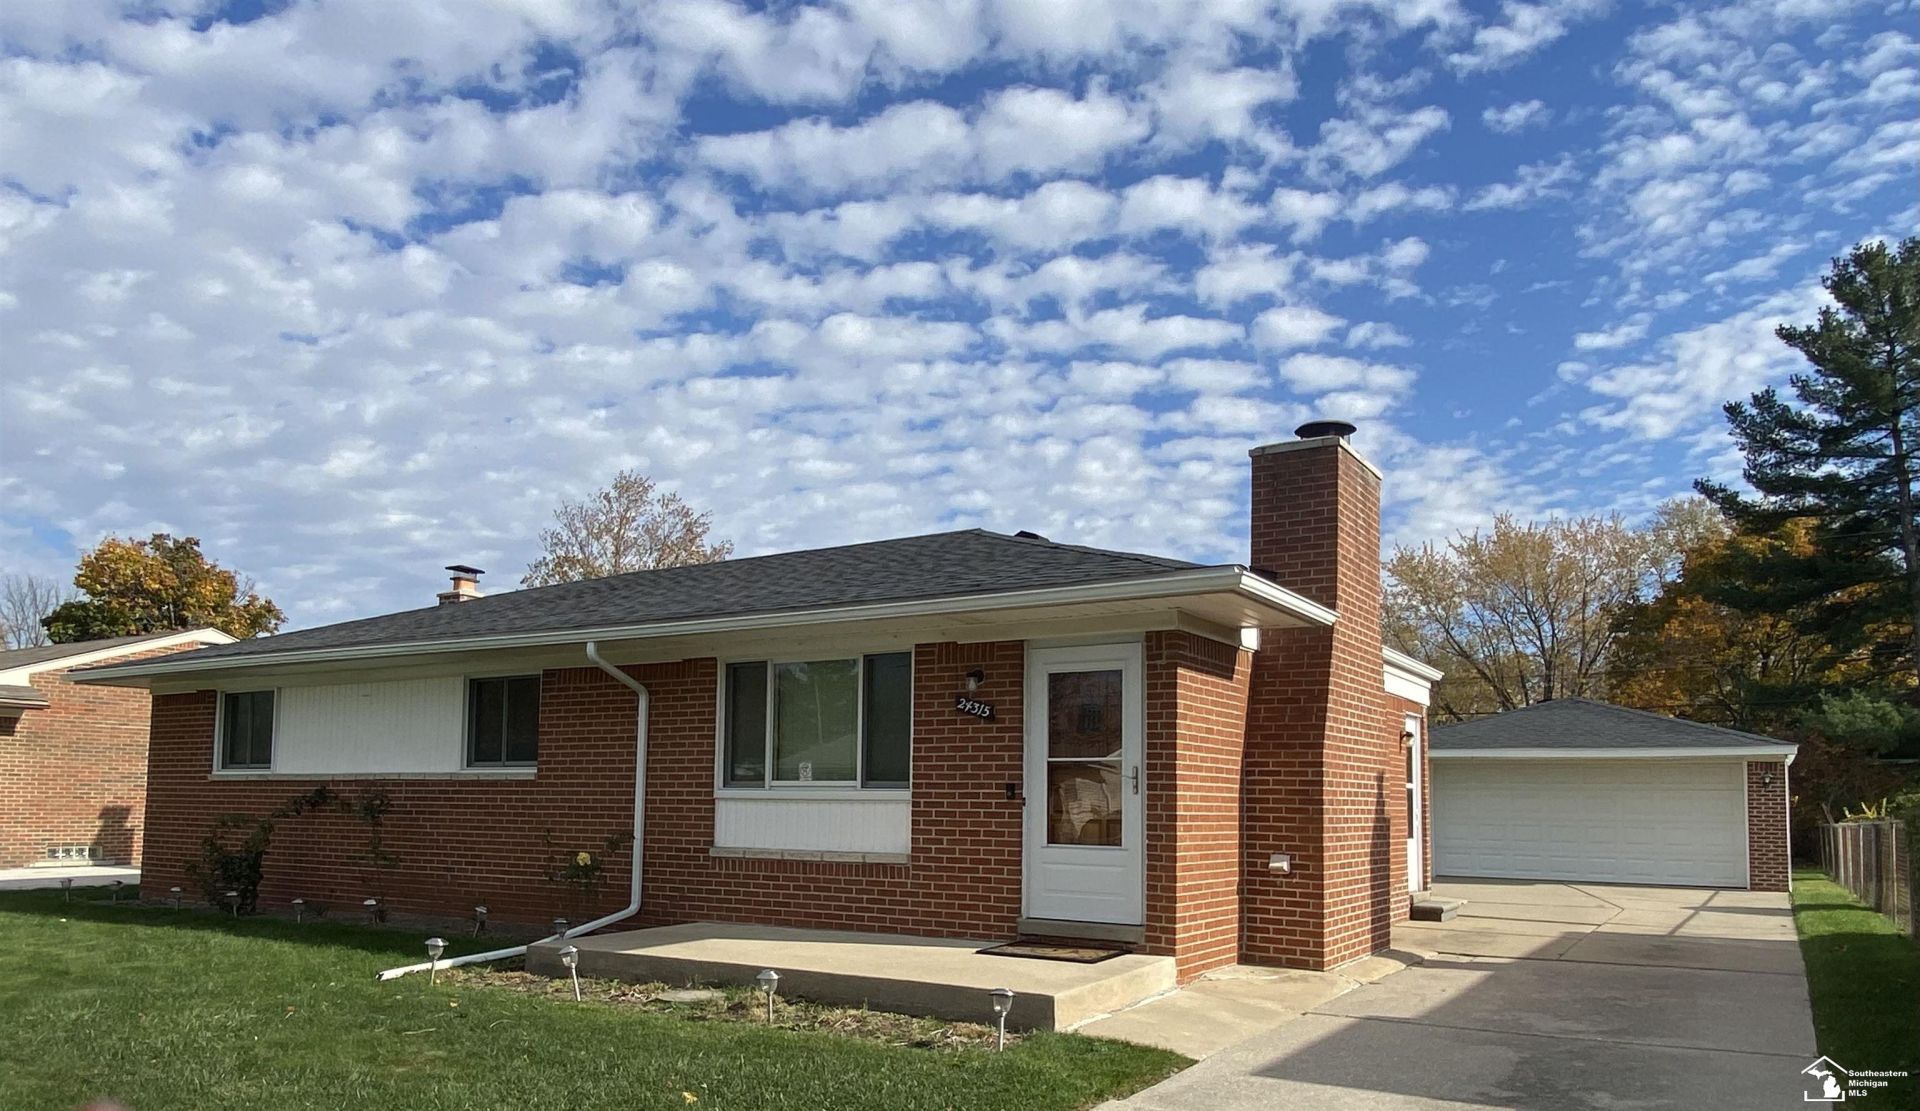
HIGHEST AND BEST DUE SUNDAY 11/22 5PM. Welcome Home to Brownstown Township! Pride of ownership and generations of memories shine throughout this beautiful brick ranch, lovingly owned by the same family since it was built! Offering 3 bedrooms and 2 full baths, this well-maintained home is sure to impress. Numerous major updates provide peace of mind, including a new furnace, A/C, and generator in 2026, water heater in 2023, windows in 2022, and roof in 2019. The finished basement offers additional living and entertaining space, complete with updated flooring and a full bath. Outside, enjoy the manicured backyard and detached 2-car garage. For more than 50 years, this home has been the setting for family celebrations, holiday gatherings, and countless special memories. Now its ready for a new family to make memories of their own! Come see all this wonderful Brownstown home has to offer and make it yours!
Property Features
Property Type: Residential - Single Family
Basement: Yes
Basement: Finished
Fuel Type: Natural Gas
Garage: 2
Heating: Forced Air
Home Style: Ranch, Detached
Lot Size: 0.21 Acres
Stories: 1.0
Taxes: $2,659
Year Built: 1971
Feature Descriptions
Appliances: Dishwasher, Dryer, Range/Oven, Washer
Days on Site: 9
Exterior: Brick, Vinyl Siding
Exterior: Patio
Fireplace: LivRoom Fireplace
Sewer: Public Sanitary
Summer Tax: 1346
Water: Public Water
Winter Tax: 1313
Room Sizes
Bedroom 1: 14 X 10 Level Main
Bedroom 2: 12 X 10 Level Main
Bedroom 3: 12 X 10 Level Main
Dining Room: 12 X 10 Level Main
Family Room: 44 X 24 Level Lower
Kitchen: 15 X 12 Level Main
Living Room: 14 X 16 Level Main
Local Schools
School District: Woodhaven
Listed By / Shown By
Listed By
Agency Name: Century 21 Allstar Real Estate Team, Inc
Agency Phone: 734-241-2700
Shown By
Agent Name: Lydia Walls
Agent Phone: (937) 935-5597
Agency Title: Key Realty

Estimate Your Payment
Estimated Payment
$ 1,510.48 per month $1,225.02 Principal & Interest $221.58 Property Tax $63.88 Homeowner's Insurance
24315 Woodland Drive | MLS# 50227553
This single family home located at 24315 Woodland Drive, Flat Rock, MI 48134 is currently listed for sale with an asking price of $219,000. This property was built in 1971 and has 3 bedrooms and 2 full baths with 1157 sq. ft. Woodland Drive is located in the Van Tel Park Sub subdivision within the Woodhaven school district. Search Van Tel Park Sub real estate on www.lydiawalls.com today.