
BEDS2
BATHS1 full
SQUARE FEET814
MLS#1895017
STATUSActive
PROPERTY TYPEResidential - Condominium
SCHOOLCincinnati
Property Description
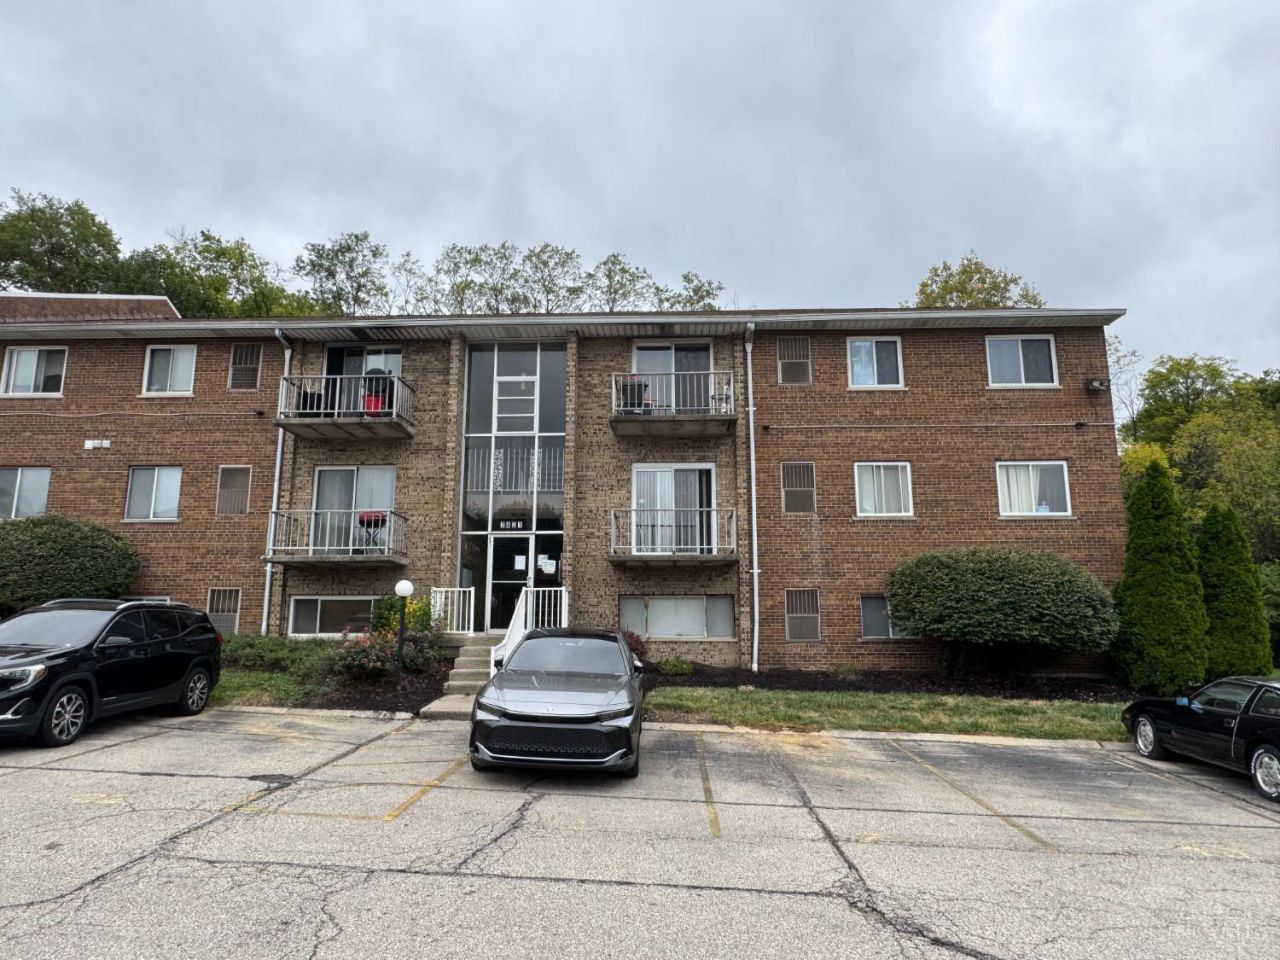
Great opportunity for investors! This 2-bedroom, 1-bath condo in Cincinnati's Westwood neighborhood is ready for its next owner. HOA dues are $272 per month. Please provide at least 72 hours' notice for showings. The listing agent or property management company will accompany all showings. Buyers should verify rental terms and HOA requirements. Property is being sold as-is.
Property Features
Property Type: Residential - Condominium
Basement: None
Cooling: Central Air
Heating: Electric
Home Style: Transitional
Lot Size: 1.40 Acres
Roof Type: Shingle
Stories: 1.0
Taxes: $754
Year Built: 1980
Feature Descriptions
Appliances: Dishwasher, Garbage Disposal, Oven/Range, Refrigerator
Association Includes: Trash, Water, AssociationDues
Association Name: Rentz Management
Condo: Townhouse
Days on Site: 6
Exterior: Brick
Features: Common Hallway Entry, Laundry-In Unit
Foundation: Poured
Gas: Natural
HOA Fee: 272/Monthly
HOA Y/N: 1
Kitchen: Wood Cabinets, Laminate Floor
Lot Dimensions: Irregular
Miscellaneous: Ceiling Fan, CO Detector, Smoke Alarm
Parcel #: 209-0005-0291-00
Primary Bathroom: Tub w/Shower, Wood Floor
Primary Bedroom: Walk-in Closet, Wood Floor, Other
Rooms Total: 5
Sewer: Public Sewer
Tax Abatement: No
Unit Entry Level: 1
Water: Public
Water Heater: Electric
Window Features: Aluminum
Room Sizes
Primary Bedroom: 13 X 11 Level - 1
Bedroom 2: 11 X 9 Level - 1
Dining Room: 12 X 8 Level - 1
Living Room: 14 X 14 Level - 1
Laundry Room: 6 X 5 Level - 1
Local Schools
School District: Cincinnati
Listed By / Shown By
Listed By
Agency Name: Plum Tree Realty
Agent Name: Surya Basava
Agency Phone: 513-443-5060

Shown By
Agent Name: Lydia Walls
Agent Phone: (937) 935-5597
Agency Title: Key Realty

Estimate Your Payment
Estimated Payment
$ 504.24 per month $419.53 Principal & Interest $62.83 Property Tax $21.88 Homeowner's Insurance
2431 Mustang Drive, Unit 16 | MLS# 1895017
This condo located at 2431 Mustang Drive, Unit 16, Cincinnati, OH 45211 is currently listed for sale with an asking price of $75,000. This property was built in 1980 and has 2 bedrooms and 1 full baths with 814 sq. ft. Mustang Drive, Unit 16 is located within the Cincinnati school district. Search Cincinnati real estate on www.lydiawalls.com today.