
BEDS2
BATHS1.1
SQUARE FEET1,056
MLS#1952455
STATUSActive U/C Taking Backups
PROPERTY TYPEResidential - Condominium
SUBDIVISIONMI
SCHOOLMount Pleasant City School District
Property Description
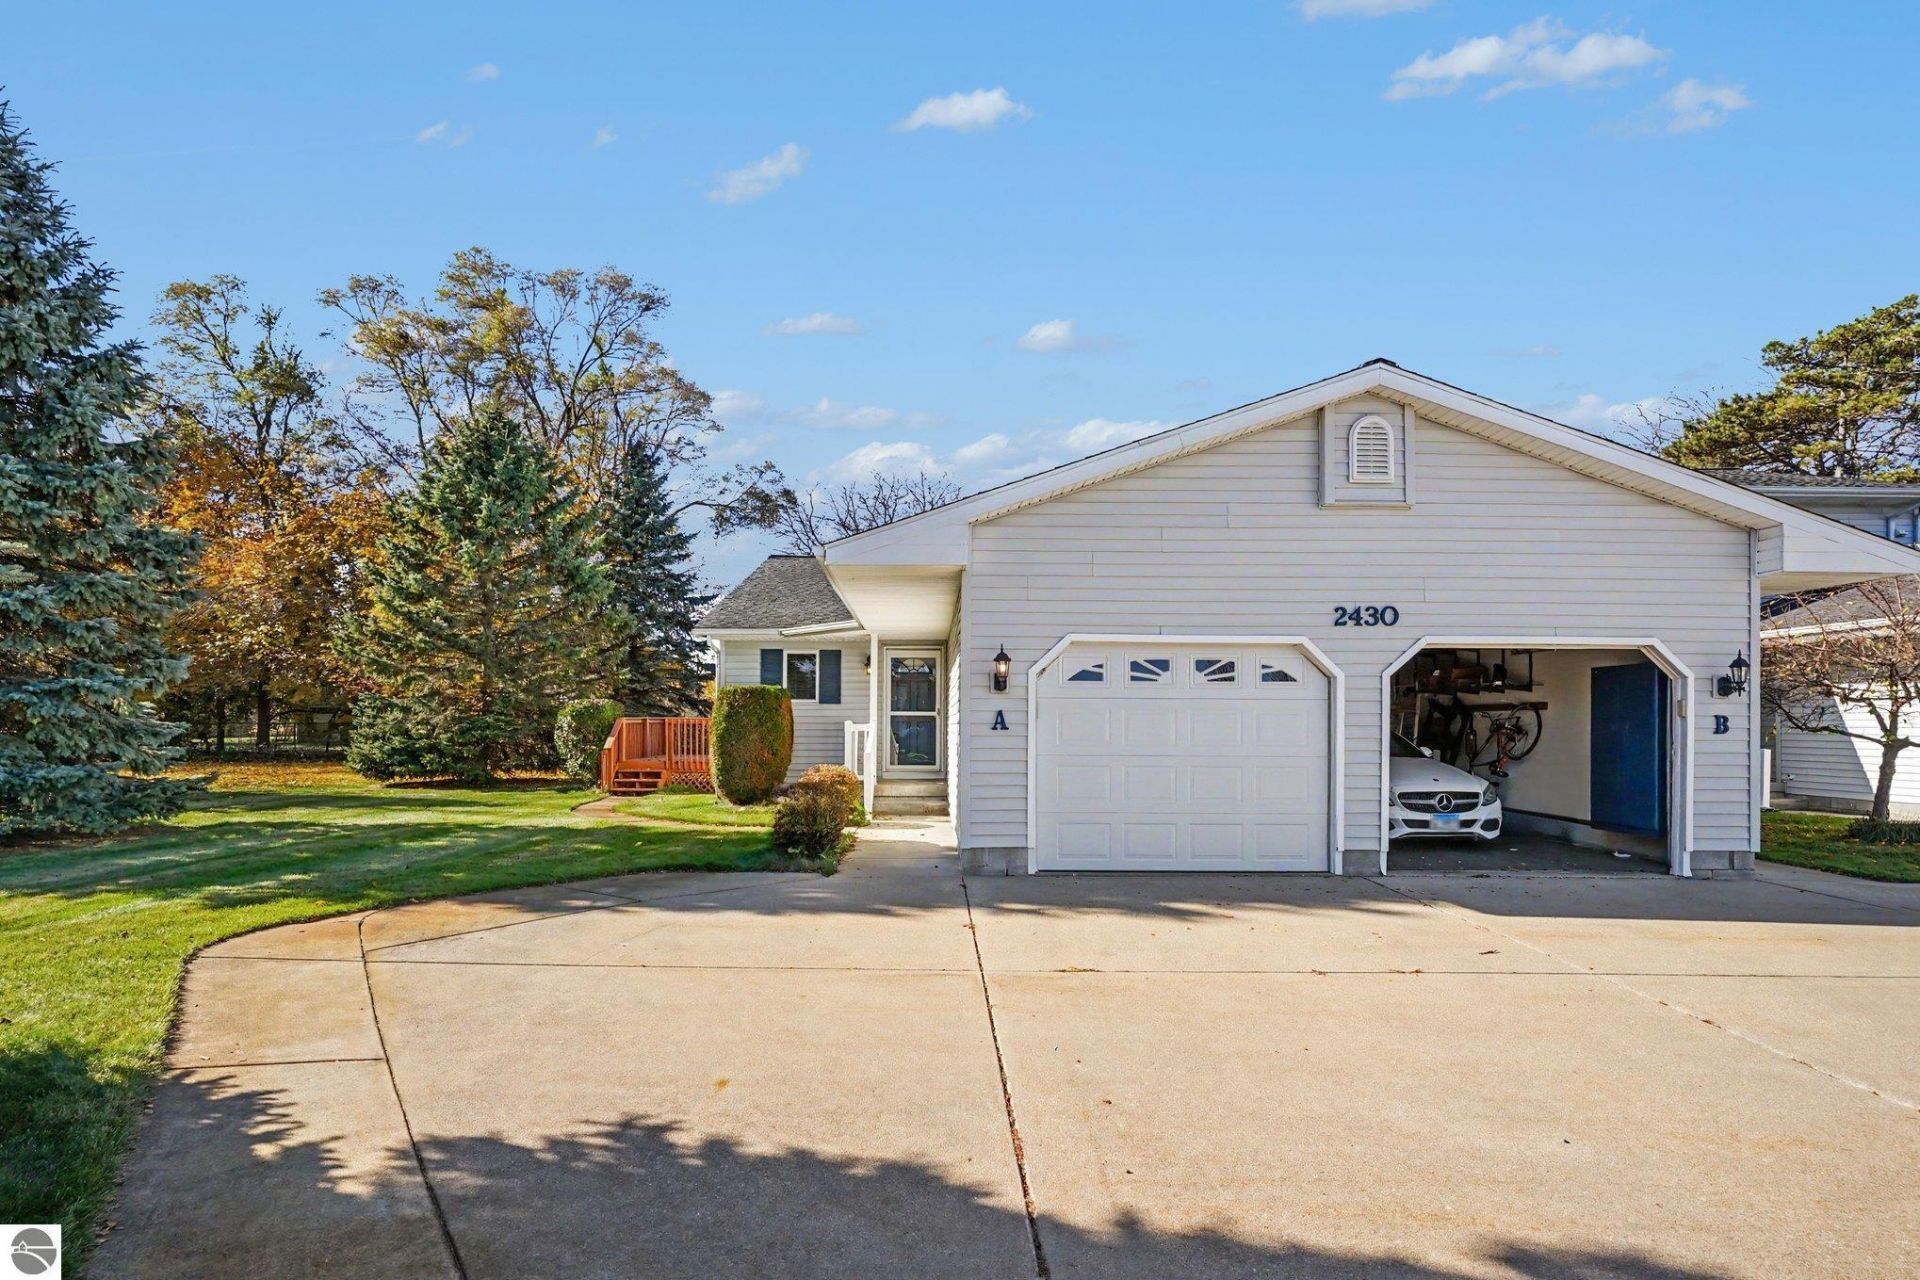
Welcome to comfortable condo living at Rosewood North! Conveniently located in the heart of Mt. Pleasant. This two bedroom, one and a half bath ranch style condo features vaulted ceilings and abundant natural light, creating a bright, inviting atmosphere. First floor laundry and generous storage add everyday convenience. Built in 2003, with a roof updated in 2022, this home also offers potential for additional finished living space in the unfinished basement, featuring two egress windows and plumbing for an additional bathroom. Enjoy the comfort of main living with room for your future plans
Property Features
Property Type: Residential - Condominium
Basement: Full, Plumbed for Bath, Unfinished
Home Style: Ranch, 1 Story, Ranch, 1 Story
Roof Type: Asphalt
Year Built: 2003
Feature Descriptions
Above Ground Finished SQFT: 1056
Appliance(s)/Equipment: Refrigerator, Oven/Range, Dishwasher, Microwave, Washer, Dryer, Blinds, Drapes
Condo/Unit Access: Limited Steps
Condo/Unit Level: First Floor Level
Construction: Frame
Days on Site: 9
Exterior: Sprinkler System, Deck, Landscaped
Garage/Parking: Attached
Heating/Cooling: Forced Air, Central Air
Heating/Cooling Source: Natural Gas
Interior: Cathedral Ceilings, Drywall
Lot: Condo/None
Outbuilding(s): Yes
Road: Blacktop
Sewer: Municipal
Water: Municipal
Waterfront Type: No
Room Sizes
Primary Bedroom: 13x10 Level - Main Floor
Dining Room: 11x11 Level - Main Floor
Kitchen: 12x8 Level - Main Floor
Living Room: 16x12 Level - Main Floor
Local Schools
School District: Mount Pleasant City School District
Listed By / Shown By
Listed By
Agency Name: CENTURY 21 LEE-MAC REALTY
Agency Phone: 989-463-6085
Shown By
Agent Name: Lydia Walls
Agent Phone: (937) 935-5597
Agency Title: Key Realty

Estimate Your Payment
Estimated Payment
$ 1,283.01 per month $1,219.43 Principal & Interest $0.00 Property Tax (data not provided by mls) $63.58 Homeowner's Insurance
2430 Rosewood Drive | MLS# 1952455
This condo located at 2430 Rosewood Drive, Mount Pleasant, MI 48858 is currently listed for sale with an asking price of $218,000. This property was built in 2003 and has 2 bedrooms with 1056 sq. ft. Rosewood Drive is located in the MI subdivision within the Mount Pleasant City School District school district. Search MI real estate on www.lydiawalls.com today.