
BEDS5
BATHS4 full
SQUARE FEET3,536
MLS#1900747
STATUSActive
PROPERTY TYPEResidential - Single Family
SUBDIVISIONParkside
SCHOOLLebanon
Property Description
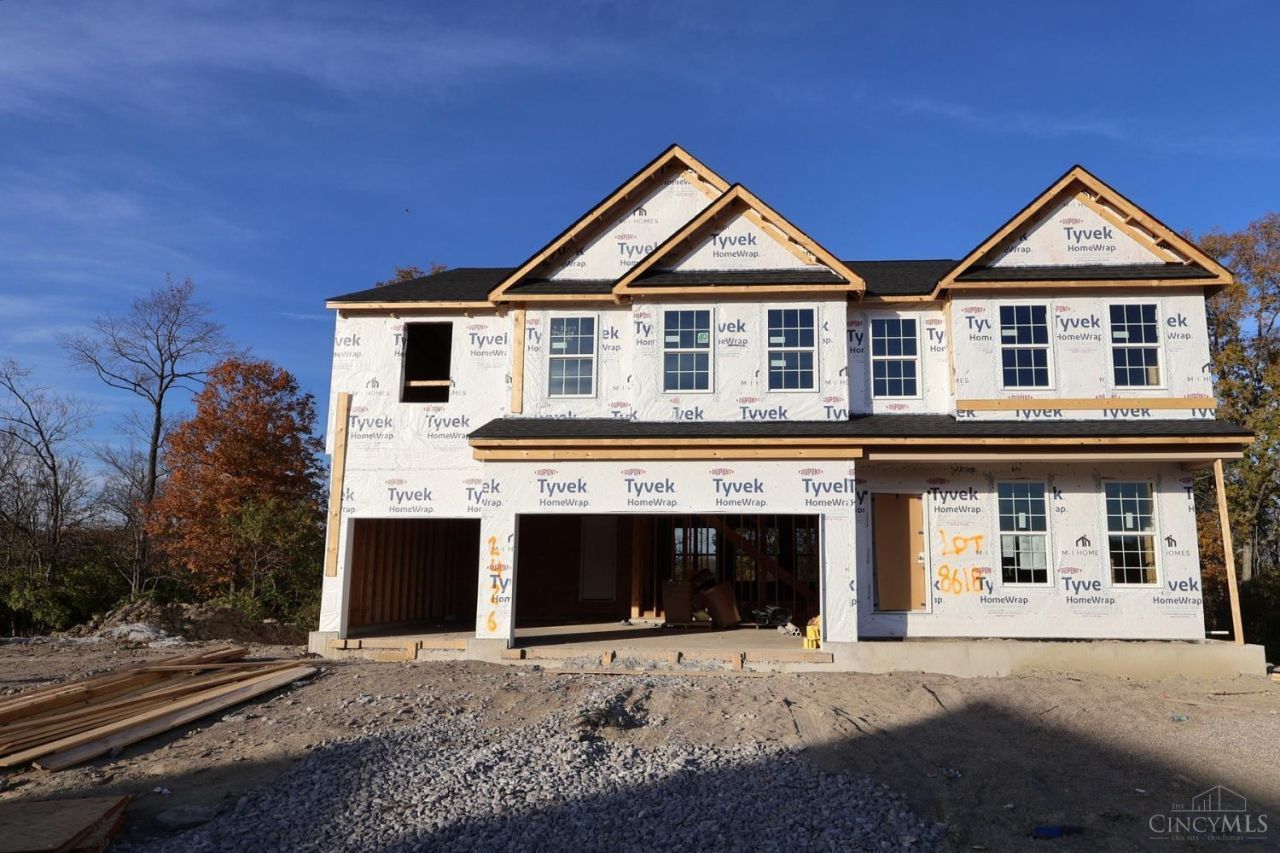
Parkside is a new master planned, multi- generational community w/ pool, pickle ball courts, dog park, clubhouse, play area, 60 acre park, walking & biking paths and so much more in Lebanon schools. Something for all in this vibrant community! This classic traditional two story home has over 3500 square feet of thoughtfully designed finished living space. 5 bed 4 full baths. The Nicholas - B model has a beautiful screened in deck, natural lighting streaming in the breakfast room, large family room, everything has been carefully planned to deliver comfort and sophistication. The owner's retreat is a sanctuary featuring a spacious bedroom and luxurious garden bathroom and walk-in closet. 3 additonal bedrooms on 2nd floor and Guest Suite on the first floor. 3-car garage. This home in Parkside will grow with you in any stage, with all these options you won't have to go any further.
Property Features
Property Type: Residential - Single Family
Basement: Yes
Basement: Full
Cooling: Central Air, ENERGY STAR
Fireplaces: 1
Garage: 3
Heating: ENERGY STAR, Gas
Home Style: Traditional
Lot Size: 0.25 Acres
Roof Type: Shingle
Stories: 2.0
Taxes: $0
Amenities
9Ft + Ceiling
Multi Panel Doors
Feature Descriptions
Access: City Street
Appliances: Dishwasher, Double Oven, Garbage Disposal, Gas Cooktop
Association Includes: AssociationDues, Clubhouse, Other, PlayArea, Pool, ProfessionalMgt, WalkingTrails
Basement Fatures: Bath Full Rough-In, Ceiling 9+, Concrete Floor, Unfinished
Builder: M/I Homes
Exterior: Brick, Fiber Cement
Family Room: Open Concept, Fireplace
Fireplace Features: Gas
Foundation: Poured
Garage/Carport: Built in, Garage Attached
Gas: Natural
HOA Fee: 750/Annually
HOA Y/N: 1
Kitchen: Butlers Pantry, Pantry, Solid Surface Ctr, Gourmet, Island
Lot Dimensions: irregular
Mechanical Systems: Sump Pump, Garage Door Opener
Miscellaneous: Home Warranty
Parking: Driveway
Primary Bathroom: Shower, Double Vanity, Tile Floor
Primary Bedroom: Bath Adjoins, Walk-in Closet, Wall-to-Wall Carpet
Rooms Total: 10
Sewer: Public Sewer
Smart Technology: Thermostat
SQFT Basement: 1618
Tax Abatement: No
Water: Public
Water Heater: Gas
Window Features: Vinyl, ENERGY STAR, Gas Filled
Room Sizes
Primary Bedroom: 18 X 14 Level - 2
Bedroom 2: 12 X 13 Level - 2
Bedroom 3: 13 X 13 Level - 2
Bedroom 4: 13 X 14 Level - 2
Bedroom 5: 14 X 10 Level - 1
Breakfast Room: 14 X 14 Level - 1
Entry: 17 X 6 Level - 1
Family Room: 16 X 19 Level - 1
Laundry Room: 10 X 7 Level - 2
Recreation Room: 11 X 17 Level - 2
Local Schools
School District: Lebanon
Listed By / Shown By
Listed By
Agency Name: New Advantage, LTD
Agent Name: Daniel Tartabini
Agency Phone: 513-432-6458

Shown By
Agent Name: Lydia Walls
Agent Phone: (937) 935-5597
Agency Title: Key Realty

Estimate Your Payment
Estimated Payment
$ 4,904.52 per month $4,661.47 Principal & Interest $0.00 Property Tax (data not provided by mls) $243.06 Homeowner's Insurance
2426 Trail View, Unit 8618 | MLS# 1900747
This single family home located at 2426 Trail View, Unit 8618, Lebanon, OH 45036 is currently listed for sale with an asking price of $833,340. This property has 5 bedrooms and 4 full baths with 3536 sq. ft. Trail View, Unit 8618 is located in the Parkside subdivision within the Lebanon school district. Search Parkside real estate on www.lydiawalls.com today.