
BEDS3
BATHS1 full
SQUARE FEET1,248
MLS#311472
STATUSPending
PROPERTY TYPEResidential - Single Family
SCHOOLOttoville
Property Description
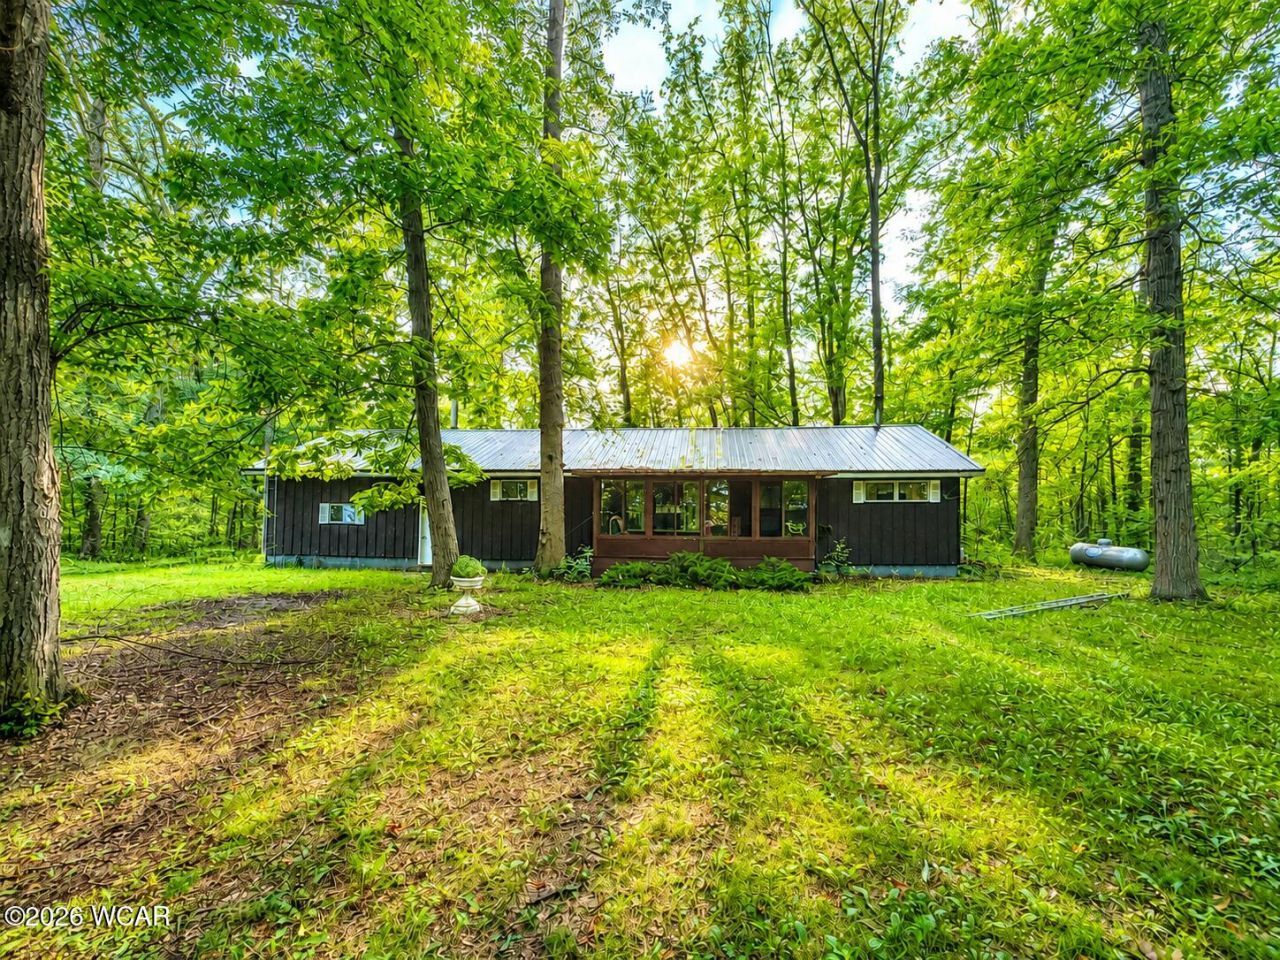
Looking for acreage, a pole barn and an affordable price? This 3-bedroom, 1-bath home offers 1,248 sq ft. of living space on 3.31 acres and includes a spacious 30x40 pole barn. Enjoy the extra space and privacy of country living along with an enclosed porch perfect for relaxing and taking in the surroundings. Inside, youll find Andersen windows, central air and propane heat, while a metal roof adds lasting durability. The home is serviced by a private well and septic system, and the refrigerator, range, washer and dryer all stay, making your move a little easier. Several furnace components have also been updated in recent years. Whether youre looking for room to spread out, enjoy the outdoors or simply escape the hustle and bustle, this property offers plenty of possibilities. Come see what 3.31 acres has to offer!
Property Features
Property Type: Residential - Single Family
Cooling: Central Air
Garage: 2 car attached
Heating: Forced Air, Propane
Home Style: Ranch
Lot Size: 3.31 Acres
Year Built: 1974
Feature Descriptions
Additional Structures: Outbuilding
Appliances: Range, Electric Water Heater, Oven, Washer, Dryer, Refrigerator
Days on Site: 27
Dining Room: Eat-in Kitchen
Flooring: Carpet, Laminate
Foundation: Crawl Space
lot features: Wooded
Parcel #: 40-025060.0000
Parking: Attached
Patio/Porch: Porch, Enclosed
Rooms Total: 5
Sewer: Septic Tank
Water: Well
Room Sizes
Kitchen: 14.00 X 11.00 Level - F
Laundry: 8.42 X 6.08 Level - F
Living Room: 21.50 X 13.92 Level - F
Bedroom 1: 12.83 X 11.83 Level - F
Bedroom 2: 10.00 X 10.42 Level - F
Bedroom 3: 10.92 X 9.00 Level - F
Local Schools
School District: Ottoville
Listed By / Shown By
Listed By
Agency Name: Vision Point Realty LLC
Agent Name: Brooke Hanneman

Shown By
Agent Name: Lydia Walls
Agent Phone: (937) 935-5597
Agency Title: Key Realty

Estimate Your Payment
Estimated Payment
$ 999.93 per month $950.37 Principal & Interest $0.00 Property Tax (data not provided by mls) $49.55 Homeowner's Insurance
24235 State Route 114 | MLS# 311472
This single family home located at 24235 State Route 114, Cloverdale, OH 45827 is currently listed for sale with an asking price of $169,900. This property was built in 1974 and has 3 bedrooms and 1 full baths with 1248 sq. ft. State Route 114 is located within the Ottoville school district. Search Cloverdale real estate on www.lydiawalls.com today.