
BEDS2
BATHS1 full
MLS#12806411
STATUSActive
PROPERTY TYPERental - Condominium
SCHOOLDistrict 299
Property Description
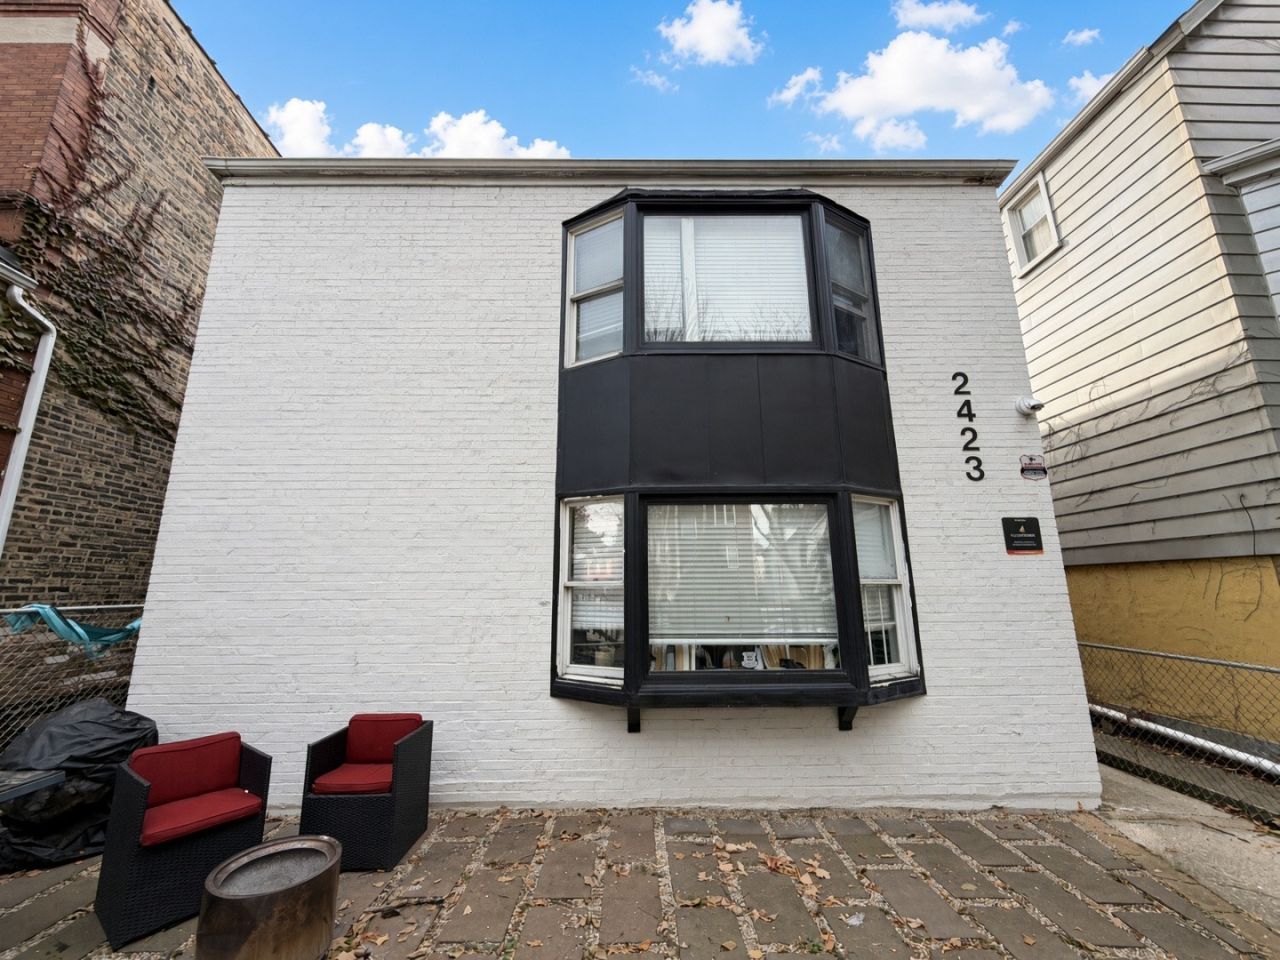
Price shown is net effective: 1 month free on a 16-month lease. Gross rent $2,350/mo; net effective $2,203/mo. Lease will read $2,350. This renovated 2-bedroom, 1-bathroom townhome in Lincoln Square. A large front bay window fills the open living room and kitchen with natural light. The updated kitchen offers white shaker cabinets, quartz counters, a glass mosaic backsplash, stainless refrigerator, range, microwave and dishwasher, plus a peninsula with bar seating. The bathroom features a white subway-tile tub surround, marble-look tile floor and modern vanity with matte black fixtures. In-unit stacked washer and dryer, wide-plank vinyl floors throughout, and ceiling fans in the living room and bedrooms add everyday ease. Electric baseboard heat and through-the-wall A/C units keep the home comfortable. No assigned parking. Pet friendly. Property Management firm requires mandatory Resident Benefits Package: includes renters insurance, positive credit reporting for on time rental payments, identity fraud protection & more.
Property Features
Property Type: Rental - Condominium
Basement: None
Cooling: Window Unit(s), Wall Unit(s)
Heating: Electric, Baseboard
Lot Size: COMMON GROUNDS
Stories: 2.0
Year Built: 1987
Feature Descriptions
Additional rooms: No additional rooms
Appliances: Range, Microwave, Dishwasher, Refrigerator, Washer, Dryer
Exterior: Brick
Laundry: In Unit
Lot Dimensions: COMMON GROUNDS
Pet Allowed: Cats OK, Dogs OK
Rent Includes: Water, Scavenger
Sewer: Public Sewer
Total Rooms: 4
Township: Jefferson
Water: Public
Room Sizes
Bedroom 2: 10X10
Kitchen: 10X5
Living Room: 15X10
Primary Bedroom: 12X10
Local Schools
High School: Northside College Preparatory Se
School District: District 299
Listed By / Shown By
Listed By
Agency Name: Fulton Grace Realty
Agency Phone: 773-698-6648
Shown By
Agent Name: Lydia Walls
Agent Phone: (937) 935-5597
Agency Title: Key Realty

2423 W Gunnison Street, Unit 1 | MLS# 12806411
This property located at 2423 W Gunnison Street, Unit 1, Chicago, IL 60625 is currently listed for rent with an asking price of $2,203 / Monthly. W Gunnison Street, Unit 1 is located within the District 299 school district. Search Chicago real estate on www.lydiawalls.com today.