
BEDS3
BATHS1 full
SQUARE FEET1,073
MLS#847378
STATUSPending
PROPERTY TYPEResidential - Single Family
SUBDIVISIONWicker Park Manor
Property Description
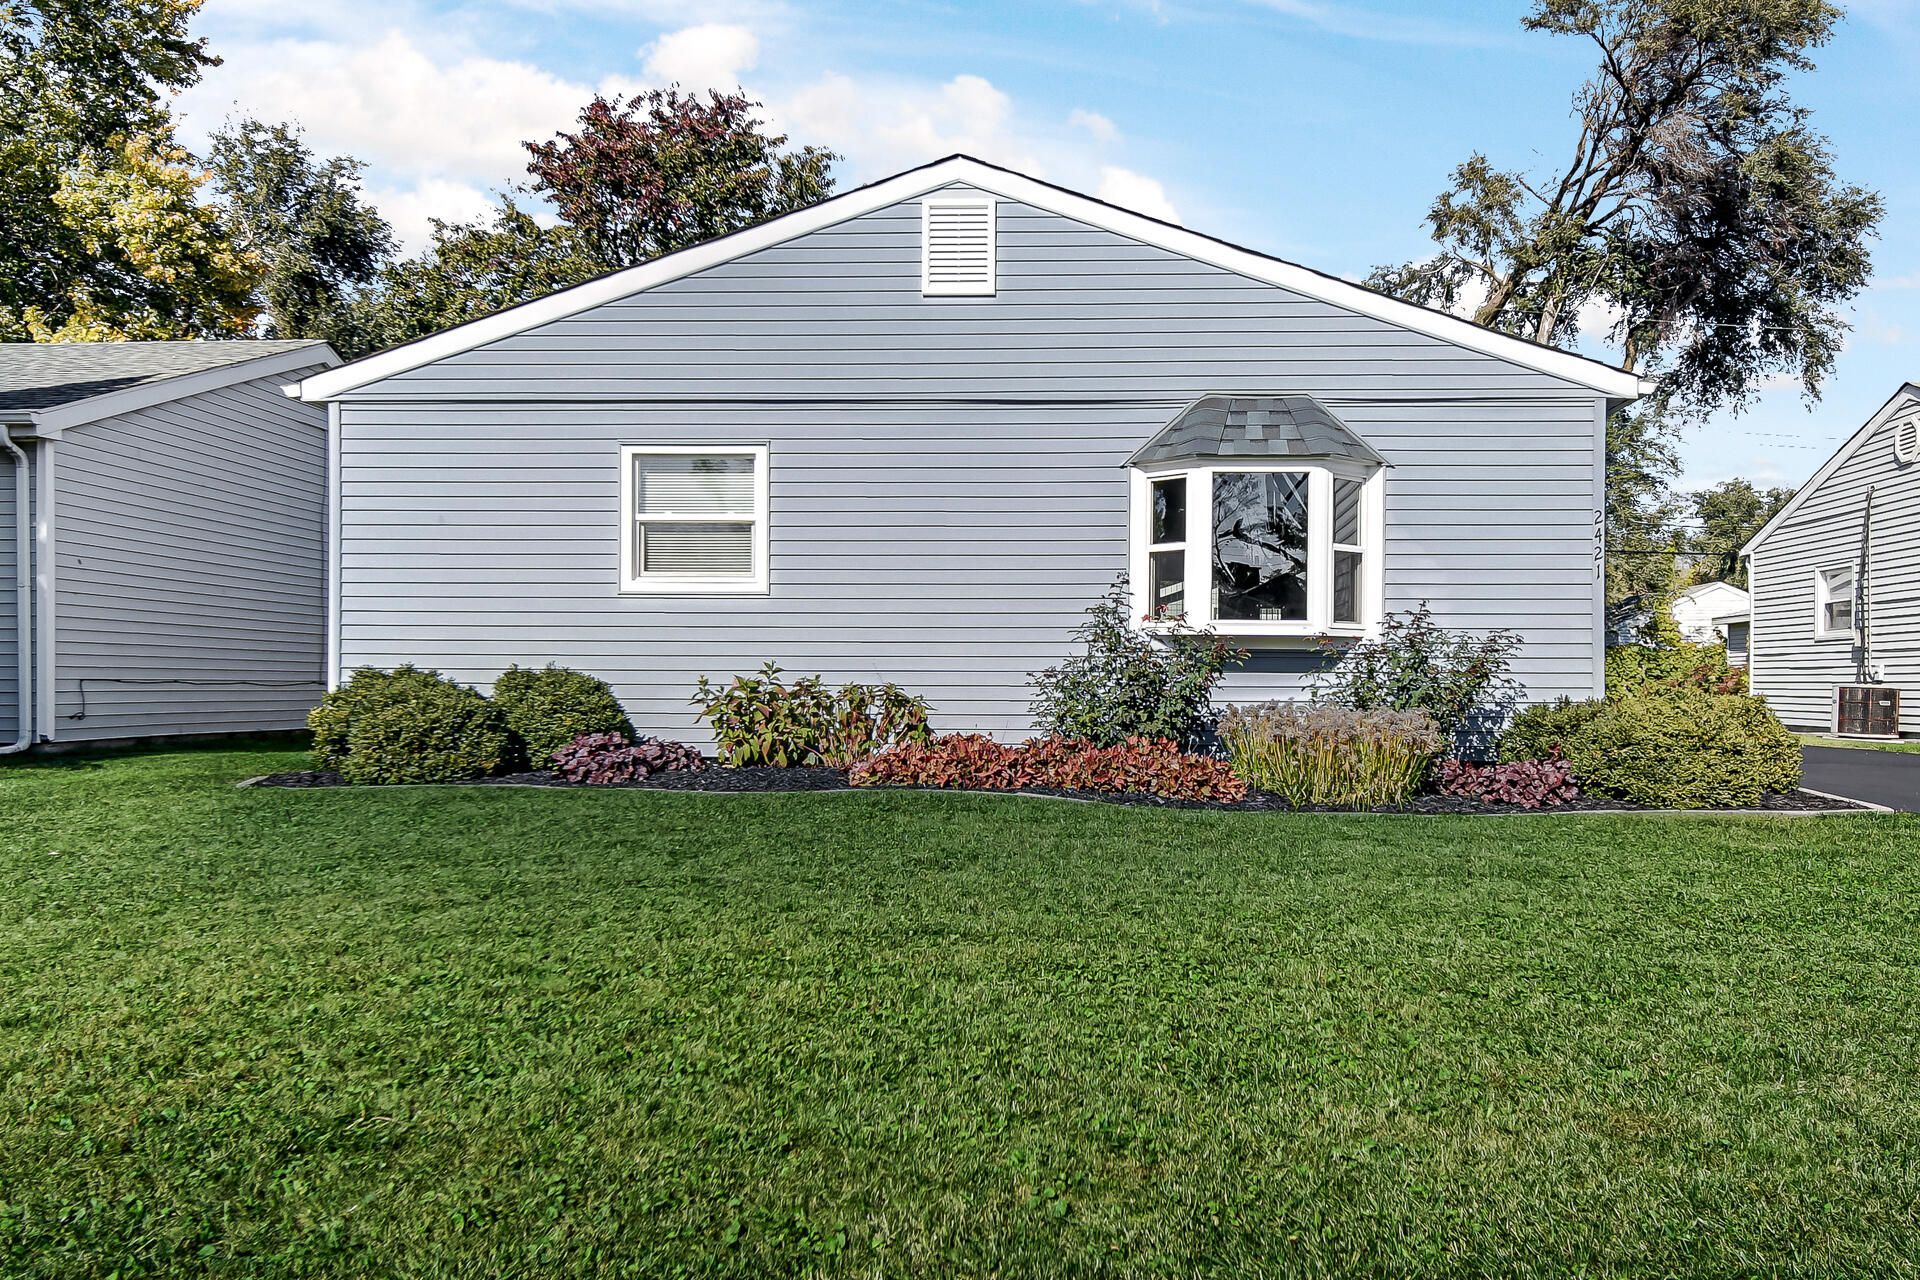
Welcome home to 2421 Walnut Drive--an immaculate, fully move-in ready 3-bedroom ranch offering single-level living at its absolute finest! From the moment you pull up, you'll be impressed by the outstanding curb appeal featuring fresh siding, crisp manicured landscaping with dark mulch, and a newly seal-coated driveway leading to an oversized 2-car garage. Step inside to a bright, open floor plan adorned with rich laminate flooring, modern neutral paint, updated white trim, and crown molding throughout. The beautifully updated eat-in kitchen comes fully equipped with warm wood cabinetry, eye-catching multi-toned tiled backsplash, durable countertops, clean water via a reverse osmosis system, and a premium Whirlpool appliance suite that is just 4 years old (including a French door refrigerator and gas range). Sliding glass doors off the dining area lead out to your private backyard oasis, complete with a freshly painted deck, newly mulched borders, and privacy arborvitae plantings--perfect for outdoor dining and entertaining! Additional highlights include all-copper piping and meticulous maintenance throughout--literally no stone was left unturned. This turn-key property is absolute perfection and ready for its next owner!
Property Features
Property Type: Residential - Single Family
Garage: 2
Heating: Forced Air, Natural Gas
Lot Size: 0.14 Acres
Stories: 1.0
Taxes: $2,071
Year Built: 1958
Amenities
Ceiling Fan(s)
Private Yard
Appliances
Dryer
Washer
Stainless Steel Appliance(s)
Refrigerator
Microwave
Gas Range
Feature Descriptions
Days on Site: 25
Parking Features: Detached, Garage Faces Front, Driveway, Garage Door Opener
Rooms Total: 5
Security Features: Carbon Monoxide Detector(s), Smoke Detector(s)
Sewer: Public Sewer
Water: Public
Room Sizes
Living Room: 23.0 x 14.0
Kitchen: 13.0 x 11.0
Primary Bedroom: 12.0 x 11.0
Bedroom 2: 12.0 x 11.0
Bedroom 3: 11.0 x 9.0
Listed By / Shown By
Listed By
Agency Name: Advanced Real Estate, LLC
Agency Phone: (219) 595-2007
Shown By
Agent Name: Lydia Walls
Agent Phone: (937) 935-5597
Agency Title: Key Realty

Estimate Your Payment
Estimated Payment
$ 1,638.04 per month $1,392.84 Principal & Interest $172.58 Property Tax $72.63 Homeowner's Insurance
2421 Walnut Drive | MLS# 847378
This single family home located at 2421 Walnut Drive, Highland, IN 46322 is currently listed for sale with an asking price of $249,000. This property was built in 1958 and has 3 bedrooms and 1 full baths with 1073 sq. ft. Walnut Drive is located in the Wicker Park Manor subdivision. Search Wicker Park Manor real estate on www.lydiawalls.com today.