
BEDS3
BATHS3 full
SQUARE FEET1,624
MLS#12773002
STATUSActive
PROPERTY TYPEResidential - Single Family
SUBDIVISIONGolden Meadows
SCHOOLDistrict 202
Property Description
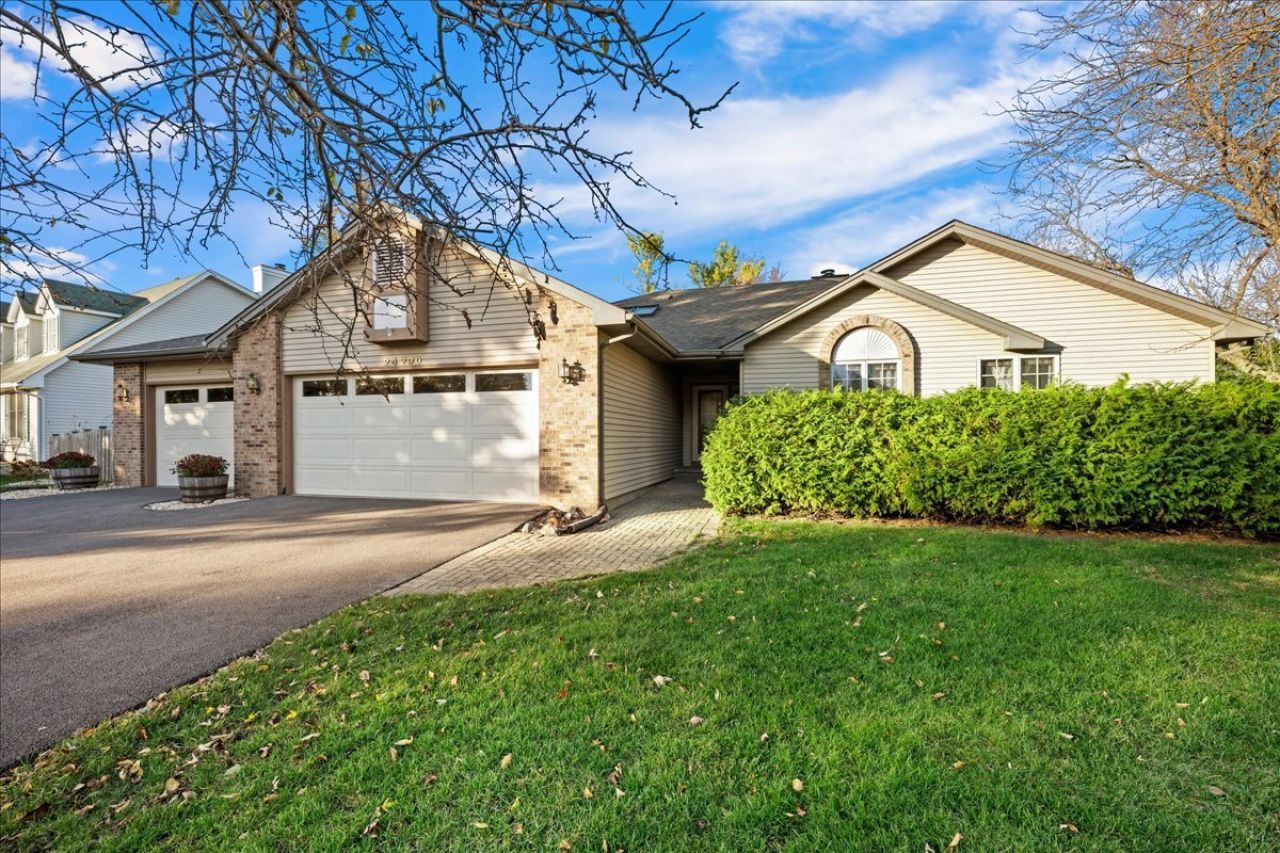
Space, updates, location, and a backyard retreat! This meticulously maintained, move-in-ready ranch in the desirable Plainfield North school district has it all! Offering approximately 3,124 sq ft of total living space, including 1,624 sq ft on the main level and 1,500 sq ft of beautifully finished basement space. Vaulted ceilings, skylights, NEW luxury vinyl flooring (2025), and Anderson windows and doors create a bright, inviting atmosphere. The eat-in kitchen features crisp white cabinetry and a breakfast bar. Three bedrooms and two full baths are on the main level, including a private primary suite with walk-in closet. The finished basement adds a spacious recreation area, bonus room/possible 4th bedroom, full bath, and exercise area. Recent updates include NEW basement carpeting (2025), fresh paint in basement and bedrooms (October 2026), refinished basement stairs with luxury vinyl (2025), NEW furnace and A/C (October 2026), and water heater (2020). Step outside to your private, fenced backyard featuring a NEW deck (2022), pear, apple and peach trees, and vegetable garden. Additional features include a freshly painted 3-car garage (October 2026), two sump pumps, and seal-coated driveway (2025). Fantastic location just one block west of Route 59, slightly north of 135th Street, close to shopping, restaurants, and everyday conveniences. Nothing to do but move in!
Property Features
Property Type: Residential - Single Family
Basement: Yes
Basement: Finished, Full
Cooling: Central Air
Fireplaces: 1
Garage: 3
Heating: Gas, Forced Air
Home Style: Ranch
Lot Size: 0.30 Acres
Roof Type: Asphalt
Stories: 1.0
Taxes: $7,608
Year Built: 1991
Amenities
Vaulted Ceiling(s)
1st Floor Bedroom
1st Floor Full Bath
Walk-In Closet(s)
High Ceilings
Feature Descriptions
Additional rooms: Great Room, Bonus Room
Appliances: Range, Microwave, Dishwasher, Refrigerator, Humidifier
Association Includes: None
Dining Room: Combined w/ LivRm
Exterior: Aluminum Siding, Brick
Fireplace: Wood Burning
Laundry: Main Level, Gas Dryer Hookup, In Unit
Lot: Corner Lot, Cul-De-Sac
Lot Dimensions: 120X132X112X90
Other Equipment: TV-Cable, Ceiling Fan(s)
Parcel#: 0701334510010000
Parking: Asphalt, Garage Door Opener, Yes, Garage Owned, Attached, Garage
Sewer: Public Sewer
Total Rooms: 7
Township: Plainfield
Water: Lake Michigan
Room Sizes
Great Room: 16X22
Bonus Room: 17X18
Bedroom 2: 11X12
Bedroom 3: 11X10
Kitchen: 11X21
Laundry: 6X7
Living Room: 17X25
Primary Bedroom: 13X15
Local Schools
High School: Plainfield North High School
Middle School: Heritage Grove Middle School
Elementary School: Eagle Pointe Elementary School
School District: District 202
Listed By / Shown By
Listed By
Agency Name: Keller Williams Inspire - Geneva
Agency Phone: 630-262-9500
Shown By
Agent Name: Lydia Walls
Agent Phone: (937) 935-5597
Agency Title: Key Realty

Estimate Your Payment
Estimated Payment
$ 3,429.56 per month $2,657.02 Principal & Interest $634.00 Property Tax $138.54 Homeowner's Insurance
24200 W Aster Court | MLS# 12773002
This single family home located at 24200 W Aster Court, Plainfield, IL 60585 is currently listed for sale with an asking price of $475,000. This property was built in 1991 and has 3 bedrooms and 3 full baths with 1624 sq. ft. W Aster Court is located in the Golden Meadows subdivision within the District 202 school district. Search Golden Meadows real estate on www.lydiawalls.com today.