
BEDS3
BATHS1 full 1 partial
SQUARE FEET1,592
MLS#966145
STATUSActive
PROPERTY TYPEResidential - Single Family
SUBDIVISIONRosewood Gardens
SCHOOLKettering
Property Description
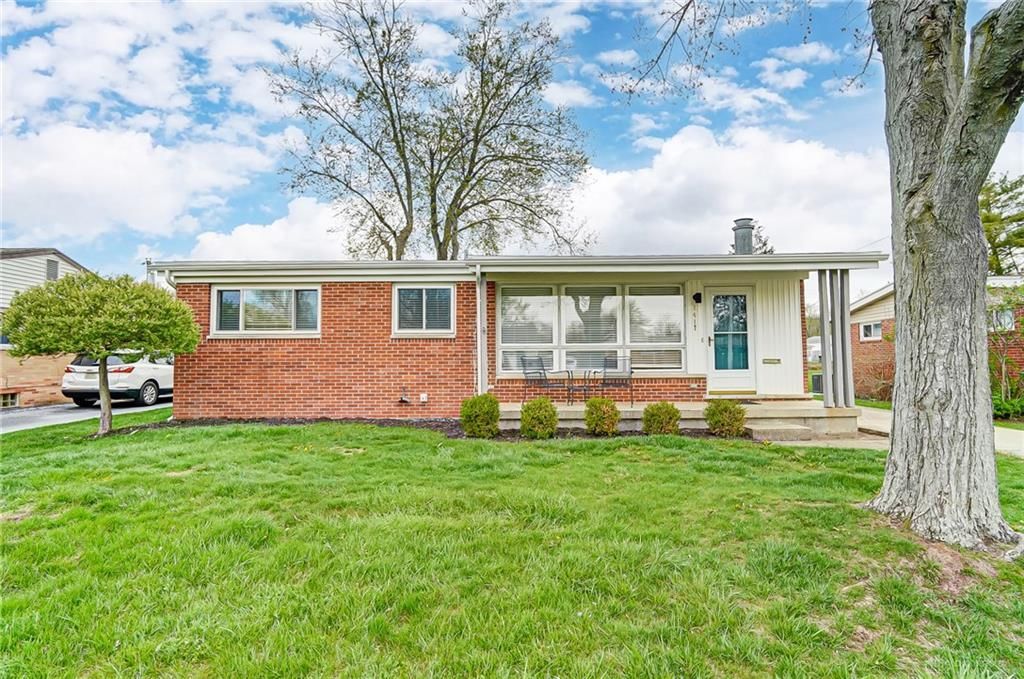
This Kettering home offers fantastic location and the perfect balance of mid-century charm with modern updates. Situated on a quiet street, just a few blocks from the Kettering Rec Center, The Green and major highways to get you around quickly. The exterior of the home features minimal yet tasteful landscaping, a recently refinished large back deck and front patio, perfect for your morning coffee. The detached 2 car garage and long driveway offer plenty of parking as well as storage. The yard is partially fenced and would only require a small amount of fencing to enclose the entire yard. Inside, you'll fall in love with the original hardwood floors and the open living space. The kitchen boasts beautiful, solid wood original cabinetry and updated granite counters. The full hall bath was renovated with new vanity, tiled shower and tiled floor. All three bedrooms offer ample closet space and natural light. The primary bedroom hosts the half bath with original mosaic tile floor. The fully finished basement provides a large amount of additional living and rec space, perfect for so many possibilities. Important updates and dates include, house and garage roofs (2022) dishwasher (2026) HVAC (2019) updated electrical (2015) Don't miss this incredible move in ready home in the heart of Kettering!
Property Features
Property Type: Residential - Single Family
Basement: Yes
Cooling: Central
Fenced: Yes
Garage: 2
Heating: Forced Air
Lot Size: 0.18 Acres
Stories: 1.0
Taxes: $3,696
Year Built: 1958
Feature Descriptions
Appliance Features: Dishwasher, Range, Refrigerator
Basement Features: Finished, Full
Exterior: Brick
Fireplace. Features: Woodburning
Garage Features: 2 Car, Detached
Lot Dimensions: 56x125x74x39
Outside Features: Deck, Partial Fence, Porch
Ownership: Agent Owned
Room Sizes
Living Room: 14 X 31 Level - Main
Kitchen: 11 X 10 Level - Main
Primary Bedroom: 12 X 11 Level - Main
Bedroom: 12 X 11 Level - Main
Bedroom: 11 X 11 Level - Main
Family Room: 14 X 37 Level - Basement
Local Schools
School District: Kettering
Listed By / Shown By
Listed By
Agency Name: Glasshouse Realty Group
Agency Phone: (937) 949-0006
Shown By
Agent Name: Lydia Walls
Agent Phone: (937) 935-5597
Agency Title: Key Realty

Estimate Your Payment
Estimated Payment
$ 1,778.76 per month $1,397.87 Principal & Interest $308.00 Property Tax $72.89 Homeowner's Insurance
2417 Olson Drive | MLS# 966145
This single family home located at 2417 Olson Drive, Kettering, OH 45420 is currently listed for sale with an asking price of $249,900. This property was built in 1958 and has 3 bedrooms and 1 full and 1 partial baths with 1592 sq. ft. Olson Drive is located in the Rosewood Gardens subdivision within the Kettering school district. Search Rosewood Gardens real estate on www.lydiawalls.com today.