
BEDS4
BATHS2 full 1 partial
SQUARE FEET2,320
MLS#973022
STATUSActive
PROPERTY TYPEResidential - Single Family
SUBDIVISIONVillage South
SCHOOLCenterville
Property Description
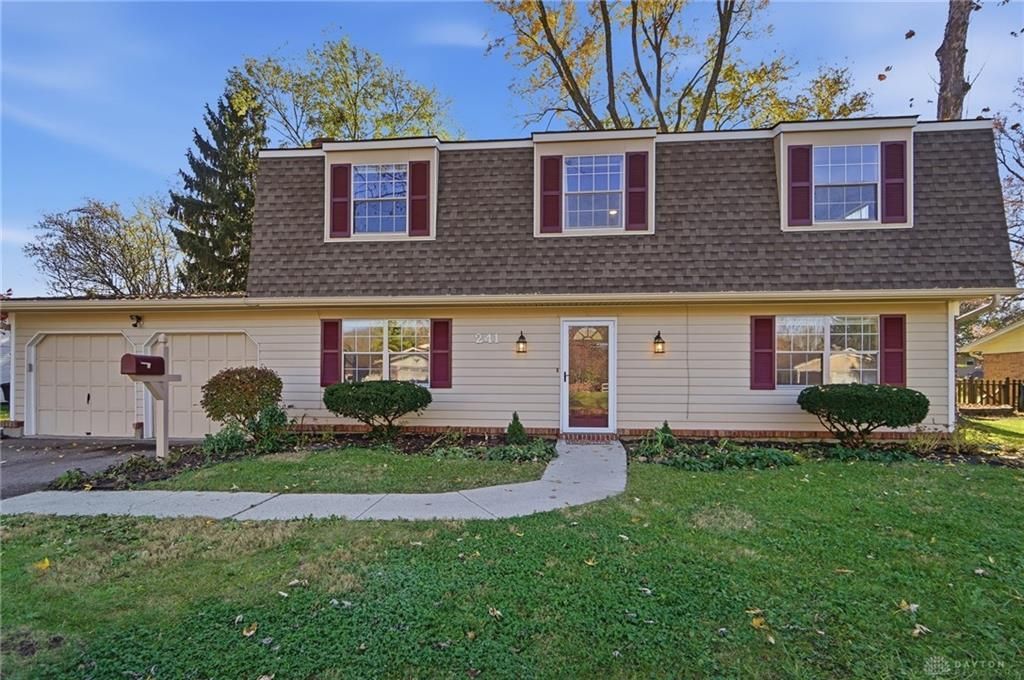
Home just in time for the holidays! Welcome to 241 Glenburn Dr, located in the highly sought-after Centerville School District. Mature trees and classic shutters welcome you home. Sprawling and very well kept natural hardwood floors invite you in as you step inside to the spacious and airy living room, open to the dining room that effortlessly flows into the naturally lit kitchen with a large walk-in pantry. Not ready to cut the heat on€ The cozy family room offers a functioning wood-burning fire place, already loaded up and ready for the season. Upstairs are 4 large bedrooms, including an en-suite primary with a huge, recently re-done, walk-in closet. Another full bath on the second floor and a half bath on the main level provides plenty of space for everyone. You thought that was it€ Head on out to the fully fenced backyard. Enjoy the peace of the neighborhood while sitting on a gorgeous, well maintained deck with built-in benches and planters. Put your green thumb to use in the fenced in garden and at the end of the day, relax by the fire pit. Several spaces have seen fresh paint with ceiling fans/lighting installed. A new roof was installed in 2017, the AC unit and water heater are only about 7 years old, and all ductwork was professionally cleaned just in August.
Property Features
Property Type: Residential - Single Family
Cooling: Central
Fenced: Yes
Garage: 2 car attached
Heating: Forced Air, Natural Gas
Lot Size: 0.35 Acres
Stories: 2.0
Taxes: $7,586
Year Built: 1969
Feature Descriptions
Appliance Features: Range, Refrigerator
Basement Features: Slab
Exterior: Brick, Frame
Fireplace. Features: Woodburning
Garage Features: 2 Car, Attached
Lot Dimensions: 15,298 sq ft
Outside Features: Deck, Fence, Storage Shed
Utilities: 220 Volt Outlet, Natural Gas, Public Water, Sanitary Sewer, Storm Sewer
Room Sizes
Kitchen: 13 X 11 Level - Main
Family Room: 19 X 12 Level - Main
Bedroom: 14 X 12 Level - Second
Utility Room: 9 X 7 Level - Main
Living Room: 16 X 16 Level - Main
Primary Bedroom: 17 X 12 Level - Second
Bedroom: 15 X 11 Level - Second
Dining Room: 12 X 11 Level - Main
Bedroom: 13 X 10 Level - Second
Entry Room: 12 X 6 Level - Main
Local Schools
School District: Centerville
Listed By / Shown By
Listed By
Agency Name: Glasshouse Realty Group
Agency Phone: (937) 723-6974
Shown By
Agent Name: Lydia Walls
Agent Phone: (937) 935-5597
Agency Title: Key Realty

Estimate Your Payment
Estimated Payment
$ 2,898.04 per month $2,153.58 Principal & Interest $632.17 Property Tax $112.29 Homeowner's Insurance
241 Glenburn Drive | MLS# 973022
This single family home located at 241 Glenburn Drive, Dayton, OH 45459 is currently listed for sale with an asking price of $385,000. This property was built in 1969 and has 4 bedrooms and 2 full and 1 partial baths with 2320 sq. ft. Glenburn Drive is located in the Village South subdivision within the Centerville school district. Search Village South real estate on www.lydiawalls.com today.