
BEDS5
BATHS3 full
SQUARE FEET3,182
MLS#V4951530
STATUSActive
PROPERTY TYPEResidential - Single Family
SUBDIVISIONVILLAGES RIO PINAR
Property Description
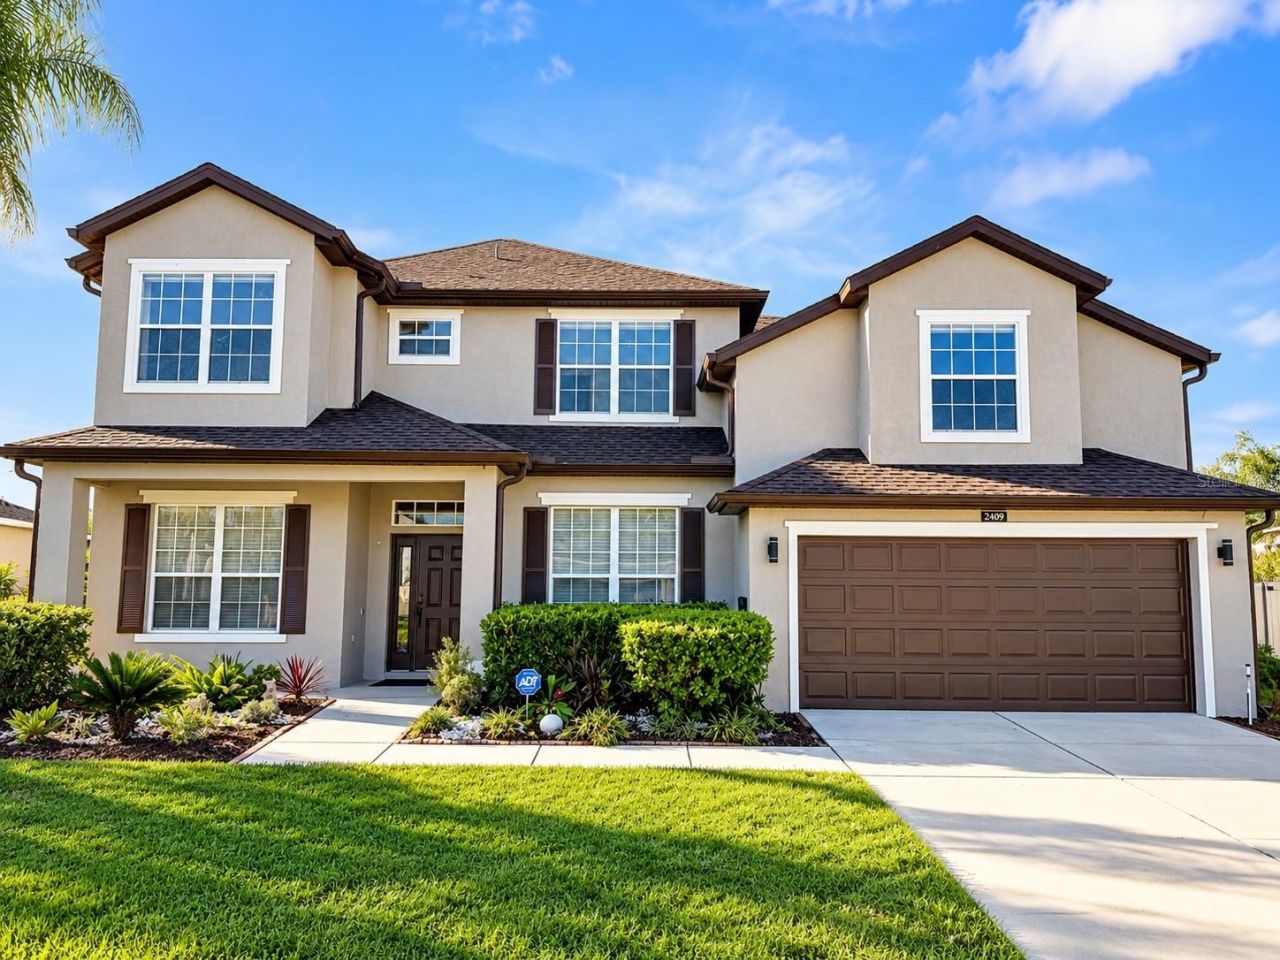
Welcome to this beautiful and spacious two-story pool home in the Preserve at Rio Pinar, offering an outstanding combination of comfortable indoor living, resort-style outdoor space and a convenient East Orlando location.Step inside to a bright, open floor plan with soaring ceilings, abundant natural light and generous living spaces. The large kitchen is designed for everyday living and entertaining, featuring granite countertops, stainless-steel appliances, extensive cabinetry, a center island and breakfast-bar seating, all opening into the main living areas.With 5 bedrooms and 3 full bathrooms, there is plenty of room and flexibility. Upstairs, a large loft/bonus area can serve as a media room, game room, home office or additional living space. The primary suite features an updated bath with dual vanities, granite countertops, a jetted soaking tub and separate oversized glass enclosed shower, along with a substantial walk-in closet. Additional updated bathroom spaces and extensive storage add to the home's functionality.The backyard is a true highlight. Enjoy your own private pool and spa, surrounded by an expansive paver deck with plenty of room for entertaining. A large covered lanai with ceiling fans provides shaded outdoor living and dining space, while the fenced backyard adds privacy.The location adds even more appeal, with convenient access to SR 417, SR 408 and SR 528, providing connections to Downtown Orlando, Orlando International Airport and destinations throughout Central Florida. Shopping, supermarkets, restaurants and everyday conveniences are nearby, with Waterford Lakes just a short drive away. Golf options and area schools are also conveniently located.Residents of the community can also enjoy amenities including a clubhouse, community pool, fitness center, tennis and basketball courts, and playground.This home offers the space, pool, outdoor living and convenient Orlando location that are increasingly hard to find all in one property.
Property Features
Property Type: Residential - Single Family
Cooling: Central Air, Zoned
Fenced: Yes
Garage: 2 car attached
Heating: Central, Zoned
Lot Size: 0.21 Acres
Roof Type: Shingle
Stories: 2.0
Taxes: $9,541
Year Built: 2002
Amenities
Ceiling Fans(s)
High Ceilings
Kitchen/Family Room Combo
L Dining
Primary Bedroom Main Floor
Thermostat
Walk-In Closet(s)
Rain Gutters
Sidewalk
Feature Descriptions
Additional Rooms: Den/Library/Office, Formal Dining Room Separate, Formal Living Room Separate, Great Room, Inside Utility, Loft
Appliances: Dishwasher, Disposal, Electric Water Heater, Microwave, Range, Refrigerator
Community Features: Clubhouse, Deed Restrictions, Fitness Center, Gated Community - No Guard, Golf Carts OK, Playground, Pool, Sidewalks, Tennis Court(s), Street Lights
Days on Site: 3
Directions: from Curryford and econlockhatchee trail go south on Econ. Left on Rio preserve Dr ( gated community) left on Treymore. Home on left
Exterior: Block, Stucco, Frame
Fencing: Fenced, Vinyl
Fireplace: Gas
Fireplace Y/N: Yes
Flood Zone Code: X
Flooring: Laminate
Foundation: Slab
Garage Dimensions: 20x21
HOA Fee: 417.85/ Quarterly
HOA Y/N: Yes
Home Warranty Y/N: No
Lot: Near Golf Course, Sidewalk, Paved
Lot Dimensions: 0.21
Other Equipment: Irrigation Equipment
Ownership: Fee Simple
Parking: Garage Door Opener
Parking Notes: Garage Door Opener
Patio/Porch: Rear Porch
Pets Allowed: Yes
Pets Restrictions: Buyer to check all rules, regulations and restrictions
Pool: Gunite, In Ground, Outside Bath Access
Property Attached Y/N: No
Property Sub-Type: Single Family Residence
Sewer: Public Sewer
Showing Instructions: Call Listing Agent, Gate Code Required, See Remarks, ShowingTime
Spa: Heated, In Ground
Special Sale Provisions: None
Swimming Pool: Yes
Utilities: Cable Available, Electricity Available, Fire Hydrant, Propane, Public
Water: None
Water Access Y/N: No
Zoning: R-1A
Room Sizes
Living Room: 13x10
Dining Room: 14x11
Kitchen: 18x12
Dinette: 12x10
Family Room: 16x13
Loft: 12x11
Bedroom 1: 13x11
Bedroom 2: 13x11
Bedroom 3: 11x11
Game Room: 16x11
Bathroom 1: 10x7
Primary Bedroom: 20x15
Primary Bathroom: 13x12
Utility Room: 7x9
Listed By / Shown By
Listed By
Agency Name: ASSIST-2-SELL
Agency Contact: 386-736-1588
Shown By
Agent Name: Lydia Walls
Agent Phone: (937) 935-5597
Agency Title: Key Realty

Estimate Your Payment
Estimated Payment
$ 4,767.72 per month $3,775.76 Principal & Interest $795.08 Property Tax $196.88 Homeowner's Insurance
2409 Treymore Drive | MLS# V4951530
This single family home located at 2409 Treymore Drive, Orlando, FL 32825 is currently listed for sale with an asking price of $675,000. This property was built in 2002 and has 5 bedrooms and 3 full baths with 3182 sq. ft. Treymore Drive is located in the VILLAGES RIO PINAR subdivision. Search VILLAGES RIO PINAR real estate on www.lydiawalls.com today.