
BEDS4
BATHS2 full
SQUARE FEET1,920
MLS#5233843
STATUSActive
PROPERTY TYPEResidential - Single Family
SCHOOLBedford City
Property Description
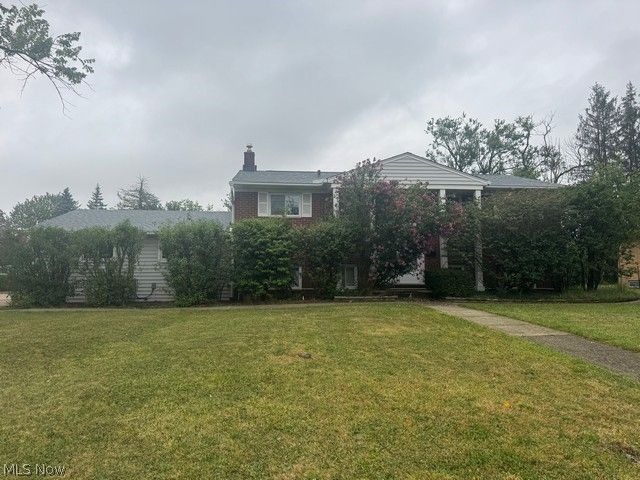
Four Bedrooms! Two Baths, eat in kitchen with appliances, Large living room with natural light. Rec room in lower level, with one bath and bedroom, and laundry room, with washer and dryer. Private entrance to lower level, fenced in yard, two car garage with extra parking. A few added features: Bedford Heights POS Complete, Immediate Possession, New AC 2024, New Gutter Guard, new garbage disposal, new sump pump, Pest Inspection Complete, Electric Inspected by Electrician, Appliances AS IS, This adds to a fast closing and in for new school year.
Property Features
Property Type: Residential - Single Family
Basement: Full
Basement: Yes
Cooling: Central Air
Garage: 2
Heating: Forced Air, Gas
Home Style: Colonial
Lot Size: 0.35 Acres
Roof Type: Asphalt, Fiberglass
Stories: 2.0
Taxes: $4,590 / year
Year Built: 1960
Amenities
Eat-in Kitchen
Feature Descriptions
Appliances: Dryer, Dishwasher, Range, Refrigerator, Washer
Days on Site: 3
Exterior: Brick, Vinyl Siding
Fencing: Chain Link
Parcel#: 791-29-144
Parking: Concrete, Driveway, Garage
Sewer: Public Sewer
Water: Public
Room Sizes
Bathroom: N D x N D Level - Lower
Bathroom: N D x N D Level - First
Laundry: 8 x 9 Level - Lower
Bedroom: 11 x 14 Level - Lower
Recreation: 23 x 22 Level - Lower
Bedroom: 9 x 9 Level - First
Bedroom: 11 x 10 Level - First
Bedroom: 9 x 11 Level - First
Living Room: 14 x 16 Level - First
Eat-in Kitchen: 16 x 8 Level - First
Local Schools
School District: Bedford City
Listed By / Shown By
Listed By
Agency Name: Coldwell Banker EvenBay Real Estate LLC
Agency Contact: gbrown@coldwellbankerevenbay.com, 330-719-4105
Shown By
Agent Name: Lydia Walls
Agent Phone: (937) 935-5597
Agency Title: Key Realty

Estimate Your Payment
Estimated Payment
$ 1,824.42 per month $1,370.46 Principal & Interest $382.50 Property Tax $71.46 Homeowner's Insurance
24051 Columbus Road | MLS# 5233843
This single family home located at 24051 Columbus Road, Bedford Heights, OH 44146 is currently listed for sale with an asking price of $245,000. This property was built in 1960 and has 4 bedrooms and 2 full baths with 1920 sq. ft. Columbus Road is located within the Bedford City school district. Search Bedford Heights real estate on www.lydiawalls.com today.