
BEDS3
BATHS1 full
SQUARE FEET1,520
MLS#10011511
STATUSPending
PROPERTY TYPEResidential - Single Family
SUBDIVISIONBancroft Plains
SCHOOLToledo
Property Description
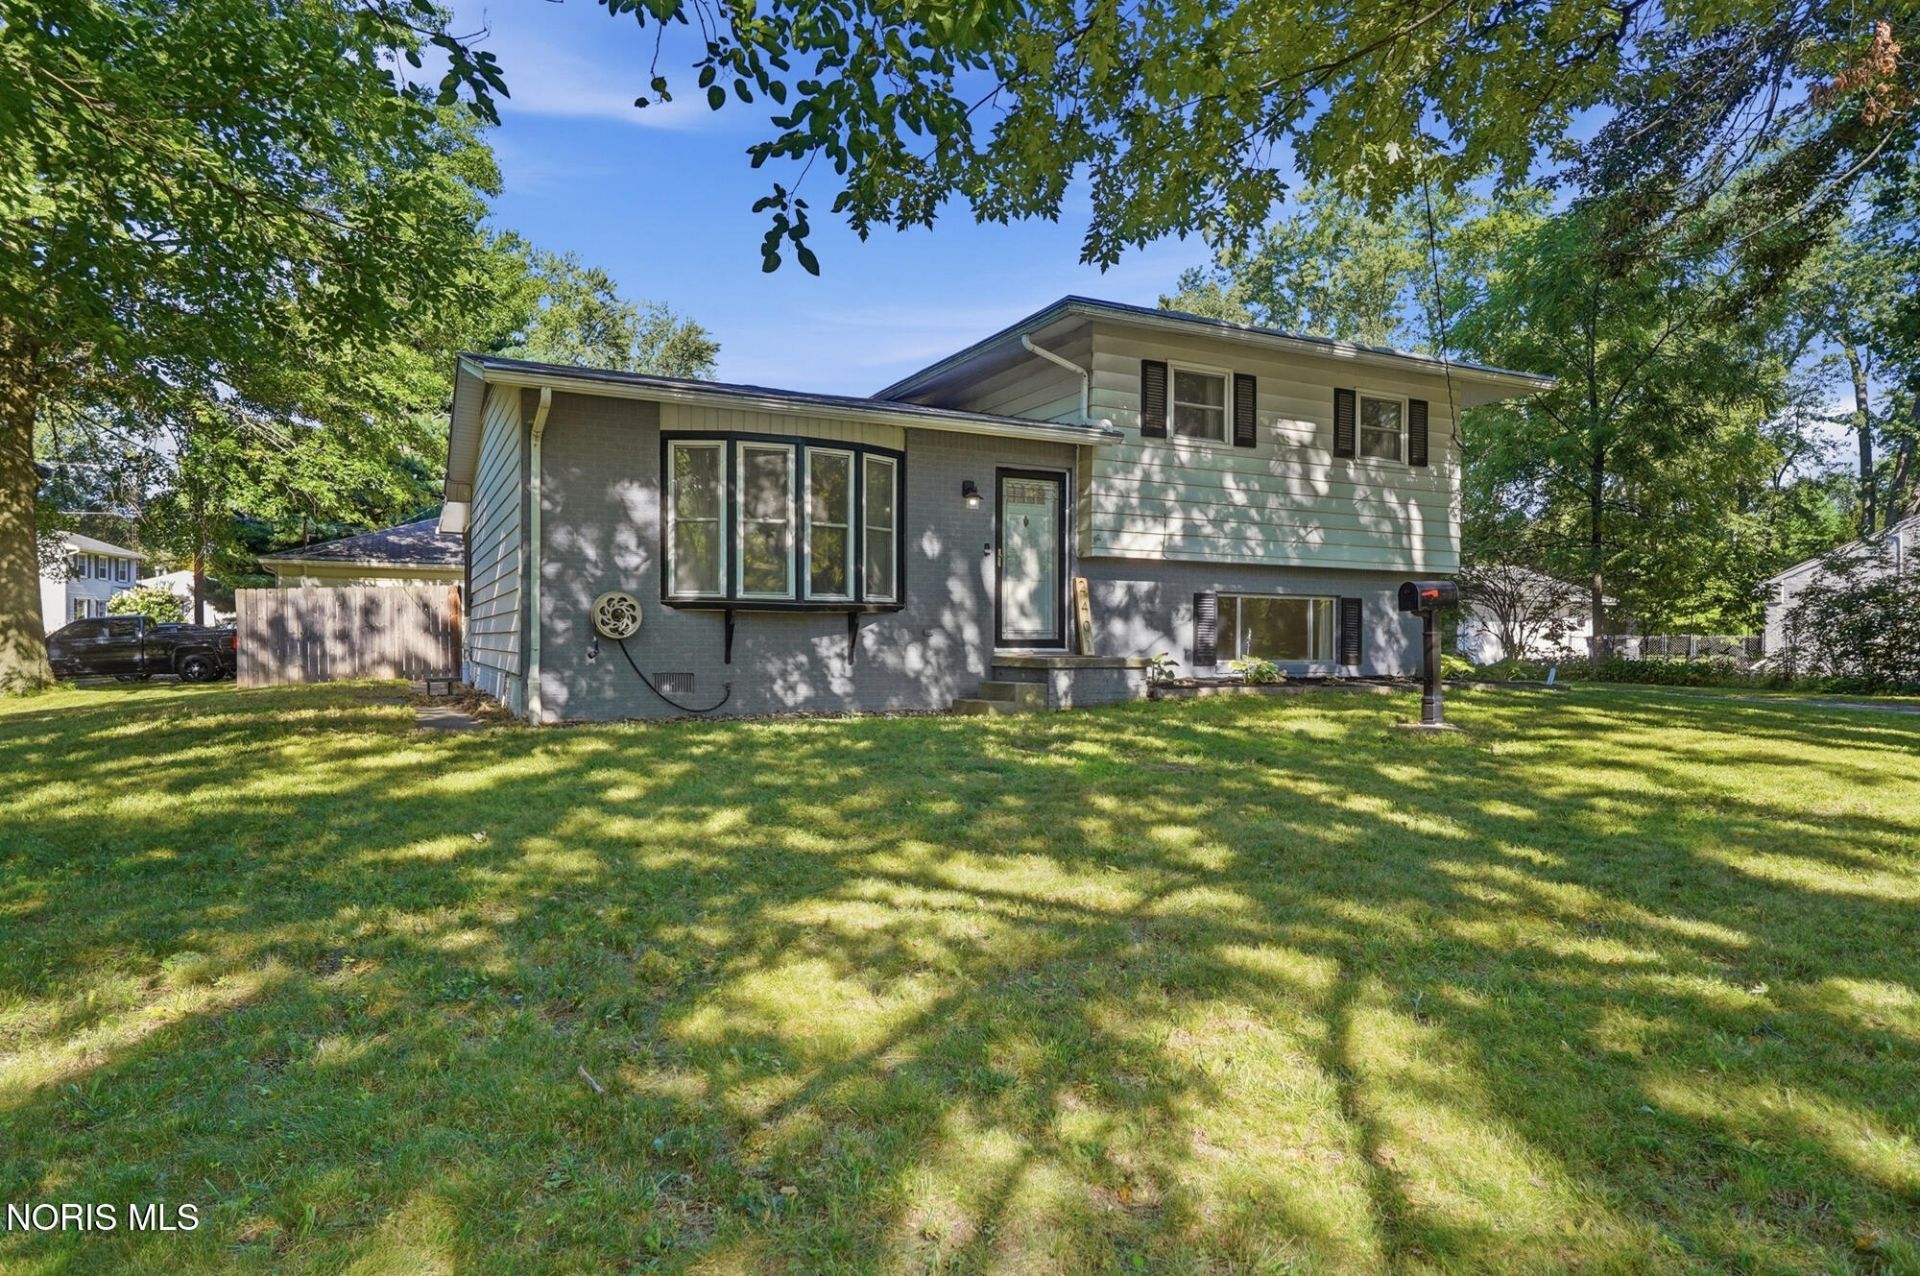
Welcome to this wonderful move-in ready 3-bedroom bi-level home on a private, oversized corner lot! Step inside to find fresh paint throughout the entire home and brand-new light fixtures that instantly brighten every space. The open floor plan easily connects your daily living areas, featuring an updated kitchen and an expansive family room built for cozy relaxation. Original hardwood flooring adds timeless warmth and charm to all three upper-level bedrooms. Recent mechanical and exterior improvements offer incredible peace of mind, including a newly replaced furnace motor, a brand-new garage door, and a brand-new sliding door that opens seamlessly to the outdoors. Enjoy peaceful views year-round from the multi-season sunroom, or step out onto the back patio to take in your private outdoor setting. Complete with two garages for exceptional storage, parking, or workshop space, this updated gem is a must-see. Schedule your private showing today!
Property Features
Property Type: Residential - Single Family
Cooling: Ceiling Fan(s), Central Air
Garage: 4
Heating: Forced Air
Home Style: Traditional
Lot Size: 0.37 Acres
Roof Type: Shingle
Stories: 2.0
Year Built: 1964
Amenities
Ceiling Fan(s)
Other
Private Yard
Feature Descriptions
Appliances: Dishwasher, Water Heater, Dryer, Gas Oven, Refrigerator, Washer
Days on Site: 4
Exterior: Aluminum Siding, Brick, Steel Siding
Flooring: Carpet, Wood, Laminate
Laundry: Other
Lot: Corner Lot
Lot Dimensions: 105X147
Parcel#: 20-16234
Parking: Asphalt, Off Street, Detached Garage, Driveway, Garage Door Opener, Storage
Parking Notes: Asphalt, Off Street, Detached Garage, Driveway, Garage
Patio/Porch: Screened Patio, Rear Patio
Sewer: Public Sewer
Utilities: Other
Water: Public
Window: Bay Window(s)
Room Sizes
Living Room: Level - Main
Dining Room: Level - Main
Kitchen: Level - Main
Primary Bedroom 1: Level - Main
Bedroom 2: Level - Main
Bedroom 3: Level - Main
Family Room: Level - Lower
Sun Room: Level - Main
Local Schools
High School: Rogers
Middle School: None
Elementary School: Hawkins
School District: Toledo
Listed By / Shown By

Estimate Your Payment
Estimated Payment
$ 1,353.05 per month $1,286.00 Principal & Interest $0.00 Property Tax (data not provided by mls) $67.05 Homeowner's Insurance
2401 Vaness Drive | MLS# 10011511
This single family home located at 2401 Vaness Drive, Toledo, OH 43615 is currently listed for sale by Key Realty LTD, with an asking price of $229,900. This property was built in 1964 and has 3 bedrooms and 1 full baths with 1520 sq. ft. Vaness Drive is located in the Bancroft Plains subdivision within the Toledo school district. Search Bancroft Plains real estate on www.lydiawalls.com today.