
BEDS2
BATHS2 full
SQUARE FEET1,037
MLS#TB8499805
STATUSActive
PROPERTY TYPEResidential - Condominium
SUBDIVISIONAUDUBON CONDO AT FEATHER SOUND
Property Description
2-Bedroom Feather Sound Condo Near Tampa, St. Pete & Gulf Beaches. Looking for a low-maintenance condo in Clearwater with resort-style amenities and a central Tampa Bay location? This immaculate 2-bedroom, 2-bath end-unit condo in the gated Audubon community at Feather Sound offers comfort, privacy, and an easy lifestyle. The second-floor home features an updated kitchen with quartz counters, new cabinets, stainless appliances, farm sink, and tile backsplash. The living room has crown molding and a wood-burning fireplace, while water-resistant laminate flooring runs through the main living areas. Both baths have updated vanities and tile finishes. Enjoy peaceful mornings and shaded lake views from the screened balcony. A full-size washer and dryer, large storage closet, assigned parking, and new water heater installed in 2024 add convenience. Audubon offers a heated pool, spa, tennis, fitness center, sauna, basketball court, and cable/internet package. Pet-friendly Feather Sound is close to Tampa, St. Pete, airports, Gulf beaches, restaurants, Topgolf, shopping, and walking trails. Schedule your private showing today.
Property Features
Property Type: Residential - Condominium
Cooling: Central Air
Heating: Central, Electric
Home Style: Mediterranean
Lot Size: 25.00 Acres
Roof Type: Tile
Stories: 1.0
Taxes: $2,795
Year Built: 1992
Amenities
Ceiling Fans(s)
Crown Molding
Living Room/Dining Room Combo
Solid Wood Cabinets
Stone Counters
Thermostat
Walk-In Closet(s)
Window Treatments
Balcony
Lighting
Private Mailbox
Sidewalk
Sliding Doors
Tennis Court(s)
Feature Descriptions
Appliances: Dishwasher, Dryer, Electric Water Heater, Microwave, Range, Refrigerator, Washer
Association Amenities: Basketball Court, Cable TV, Clubhouse, Fitness Center, Gated, Maintenance, Pickleball Court(s), Pool, Recreation Facilities, Sauna, Spa/Hot Tub, Tennis Court(s)
Community Features: Association Recreation - Owned, Clubhouse, Fitness Center, Gated Community - No Guard, Pool, Sidewalks, Tennis Court(s), Street Lights
Condo Fee: $761/ Monthly
Days on Site: 110
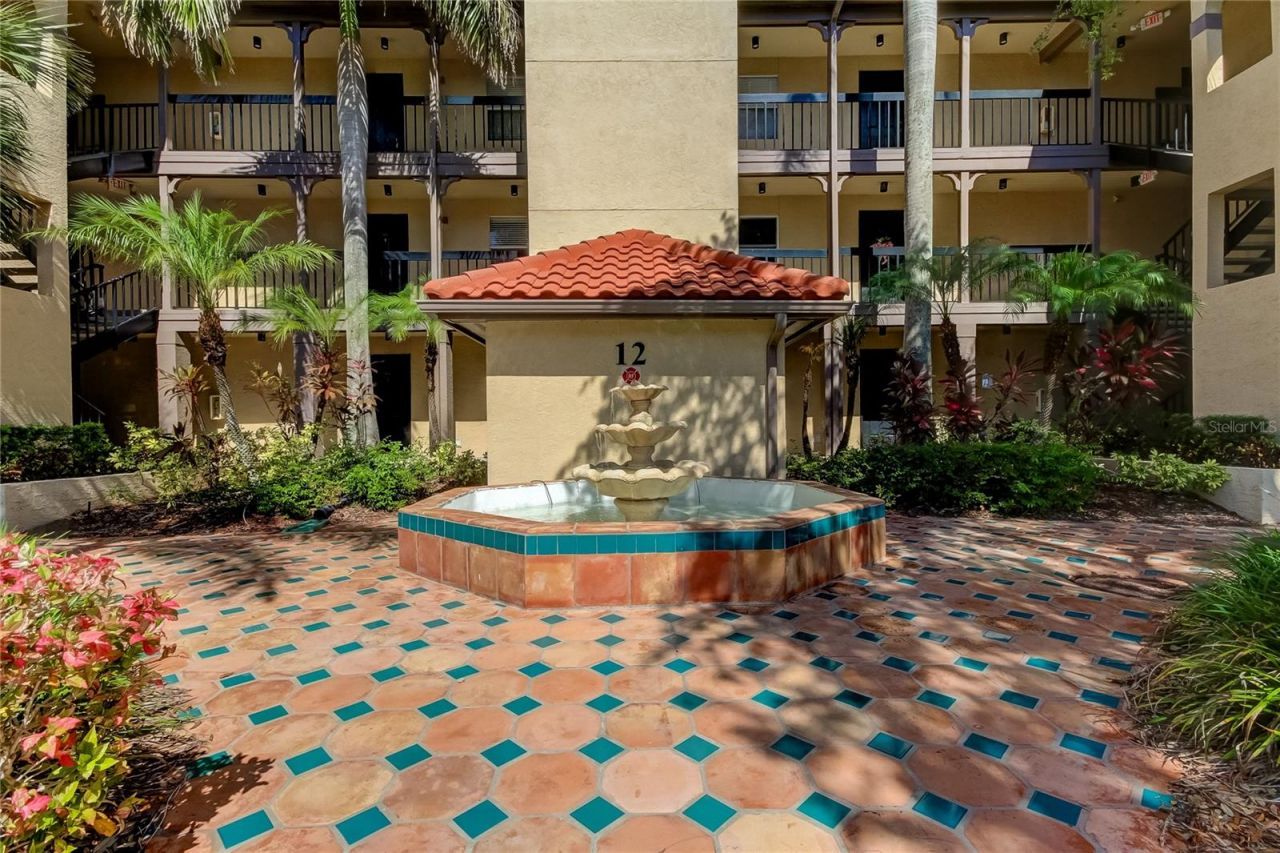
Directions: Ulmerton Rd to Feather Sound Drive. Follow Feather Sound Drive about 1 mile and the entry to Audubon Condominiums will be on your left. Upon entering the community, go past the clubhouse/tennis courts on your left and and make your first left. Building 12
Exterior: Stucco
Fireplace: Living Room, Wood Burning
Fireplace Y/N: Yes
Flood Zone Code: AE
Flooring: Laminate, Tile
Foundation: Slab
HOA Y/N: Yes
Home Warranty Y/N: No
Hot Tub: Yes
Listing Terms: Cash, Conventional, VA Loan
Lot Dimensions: 25
Other Equipment: Irrigation Equipment
Ownership: Condominium
Parking: Assigned, Guest
Parking Notes: Assigned, Guest
Pets Allowed: Breed Restrictions, Cats OK, Dogs OK, Yes
Pets Restrictions: Please confirm Pet Restrictions with the Property Manager.
Pets Weight (Max): 999
Pool: Heated, In Ground, Lighting
Property Attached Y/N: No
Property Sub-Type: Condominium
Security: Gated Community
Sewer: Public Sewer
Showing Instructions: Supra Lock Box, Appointment Only, ShowingTime
Spa: Heated, In Ground
Special Sale Provisions: None
Utilities: BB/HS Internet Available, Cable Connected, Electricity Connected, Public, Sewer Connected, Underground Utilities, Water Connected
Water: Public
Water Access Y/N: No
Room Sizes
Primary Bedroom: 18x12
Primary Bathroom: 12x7
Bedroom 2: 16x12
Bathroom 2: 6x10
Kitchen: 9x10
Living Room: 19x16
Balcony/Porch/Lanai: 8x11
Listed By / Shown By
Listed By
Agency Name: COLDWELL BANKER REALTY
Agency Contact: 727-581-9411
Shown By
Agent Name: Lydia Walls
Agent Phone: (937) 935-5597
Agency Title: Key Realty

Estimate Your Payment
Estimated Payment
$ 1,703.67 per month $1,397.87 Principal & Interest $232.92 Property Tax $72.89 Homeowner's Insurance
2400 Feather Sound Drive, Unit 1228 | MLS# TB8499805
This condo located at 2400 Feather Sound Drive, Unit 1228, Clearwater, FL 33762 is currently listed for sale with an asking price of $249,900. This property was built in 1992 and has 2 bedrooms and 2 full baths with 1037 sq. ft. Feather Sound Drive, Unit 1228 is located in the AUDUBON CONDO AT FEATHER SOUND subdivision. Search AUDUBON CONDO AT FEATHER SOUND real estate on www.lydiawalls.com today.