
BEDS3
BATHS2 full 2 partial
SQUARE FEET4,914
MLS#300601
STATUSActive
PROPERTY TYPEResidential - Single Family
Property Description
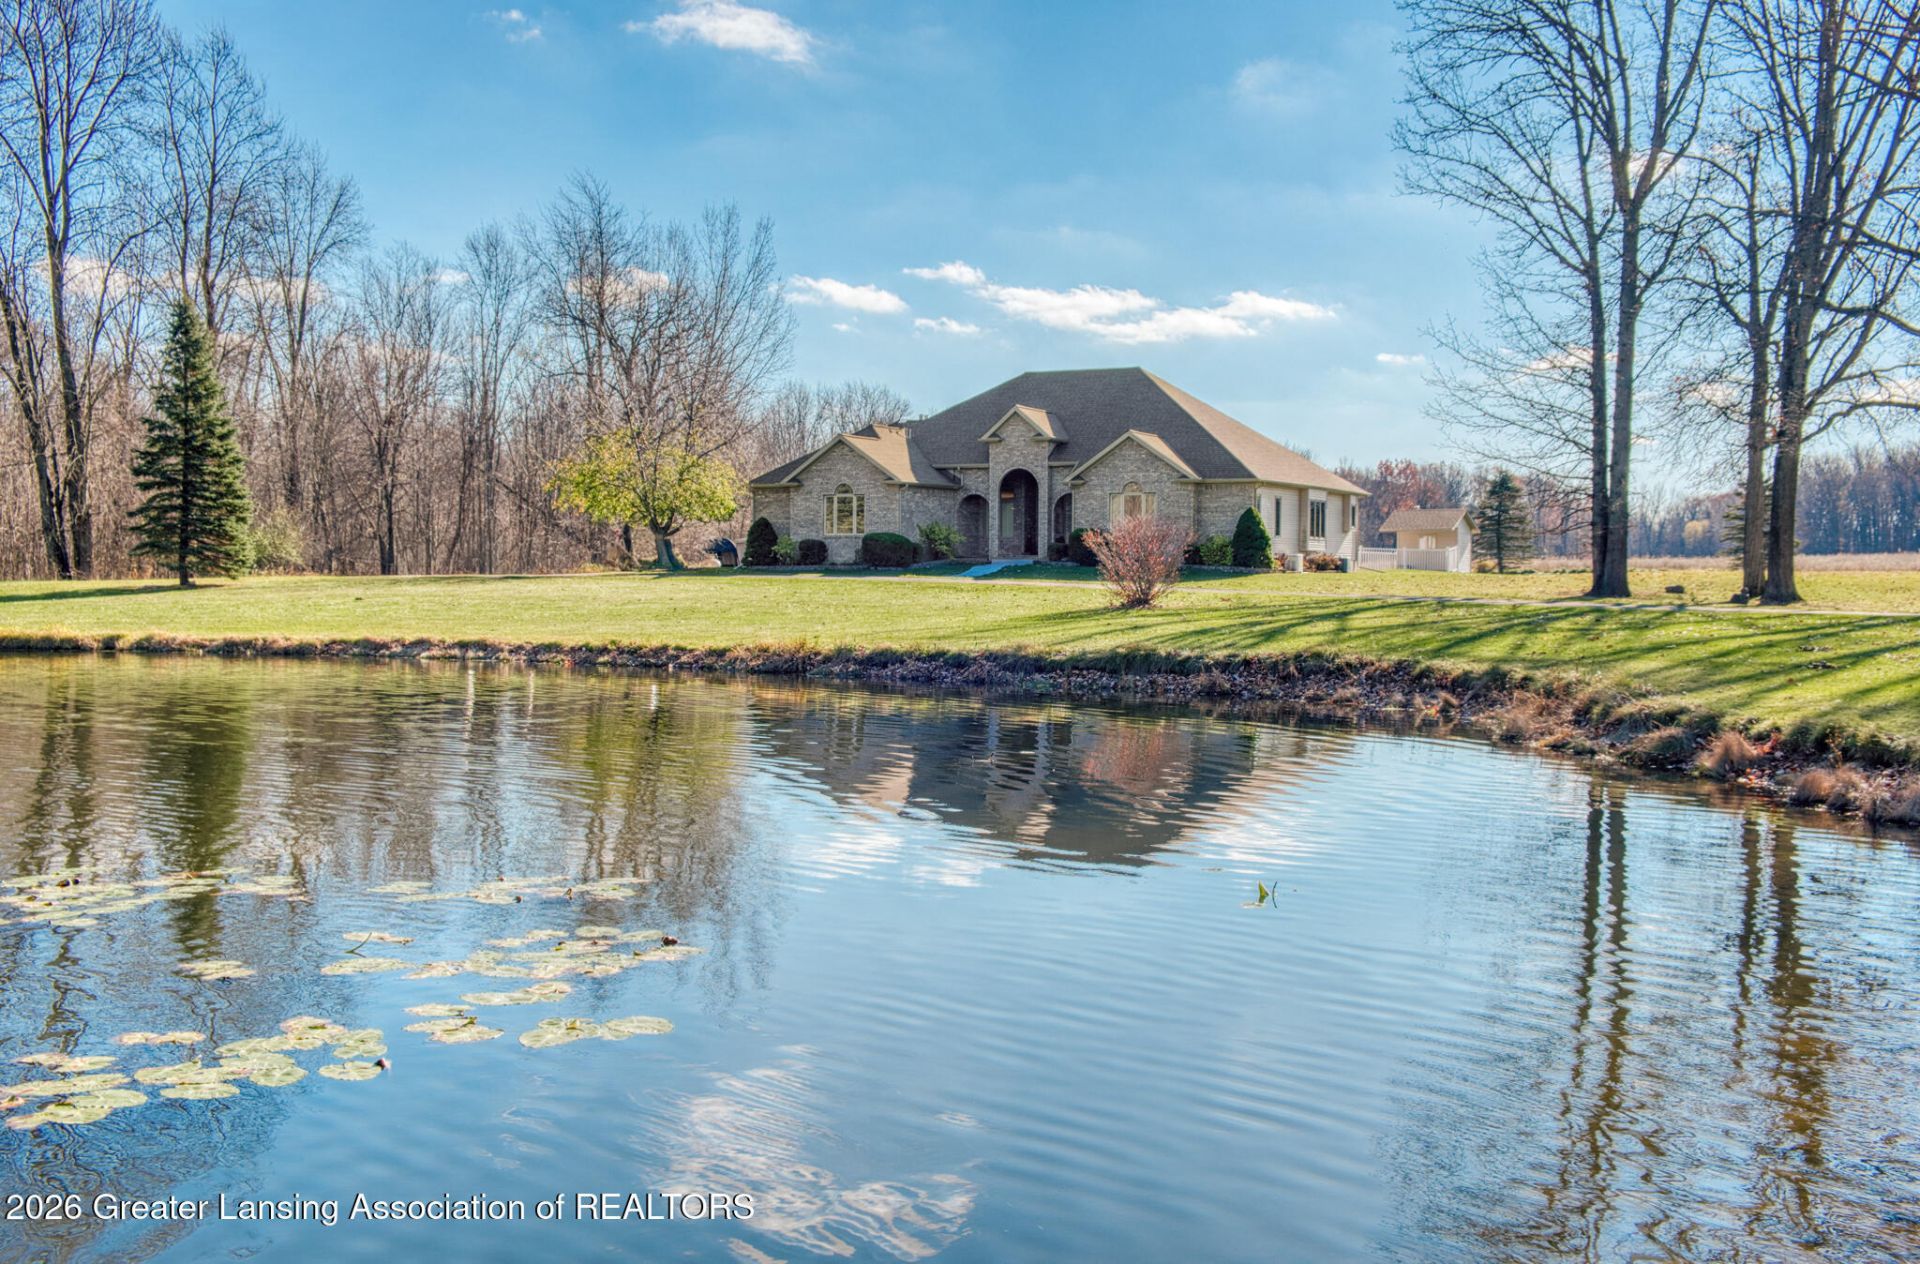
Stunning 100 Acre Dream Property! Mostly wooded with 16 acres tillable, trails, a runway, massive pond, 4 deer blinds and even a bridge over the Looking Glass River that runs through the property! Stately brick home offering over 2700 sqft on the main level including 3 bedrooms, 2.5 baths, main floor laundry, and spacious living areas. Plus finished basement with over 2200 sqft more finished space, bar area, rec-room, workout studio, office and half-bath. Many recent updates including gorgeous refinished natural oak floors, tiled kitchen splash and hardware, fresh paint, new carpet, modern light fixtures, two new furnaces and new pool liner! This home was carefully planned and upgraded with granite counter tops, tall windows, cathedral ceilings, two fireplaces, Generac whole-house generator, covered inset porch and more. Walk out to the expansive composite deck from both the living and dining areas to enjoy the in-ground pool! 3-car attached garage plus 2nd, partially heated, garage with 4 overhead doors! Fish your own pond and river, hike your own trails, hunt your own ground... this is a once in a lifetime slice of Michigan beauty!
Property Features
Property Type: Residential - Single Family
Cooling: Central Air
Fireplaces: 2
Fuel Type: Propane
Garage: 6 car attached
Heating: Forced Air, Propane
Home Style: Ranch
Lot Size: 100.00 Acres
Roof Type: Shingle
Stories: 1.0
Taxes: $9,333
Year Built: 2000
Feature Descriptions
Appliances: Dishwasher, Dryer, Microwave, Oven, Range, Refrigerator, Washer, Water Softener Owned
Days on Site: 1
Exterior: Brick, Vinyl Siding
Fireplace: Basement, Dining Room
Flooring: Carpet, Ceramic Tile, Hardwood
Interior Amenities: Ceiling Fan(s), Granite Counters, High Ceilings, Vaulted Ceiling(s), Walk-In Closet(s)
Laundry: Main Level
Lot: Agricultural, Back Yard, Many Trees, Waterfront, Wooded
Lot Dimensions: 1648x2646
Parcel #: 78-015-04-300-001-01
Parking: Attached, Detached, Garage, Garage Door Opener, Paved
Patio/Porch: Covered, Deck, Porch
Pool: In Ground, Liner
Sewer: Septic Tank
SQFT Total: 5428
Swimming Pool: Yes
Water: Private
Waterfront: Riverfront
Wooded: Yes
Listed By / Shown By
Listed By
Agency Name: Kori Shook & Associates
Shown By
Agent Name: Lydia Walls
Agent Phone: (937) 935-5597
Agency Title: Key Realty

Estimate Your Payment
Estimated Payment
$ 8,134.48 per month $6,992.15 Principal & Interest $777.75 Property Tax $364.58 Homeowner's Insurance
2400 E Winegar Road | MLS# 300601
This single family home located at 2400 E Winegar Road, Morrice, MI 48857 is currently listed for sale with an asking price of $1,250,000. This property was built in 2000 and has 3 bedrooms and 2 full and 2 partial baths with 4914 sq. ft. Search Morrice real estate on www.lydiawalls.com today.