
BEDS5
BATHS4
MLS#2089970
STATUSActive
PROPERTY TYPEResidential - Single Family
SUBDIVISIONSolarvines
Property Description
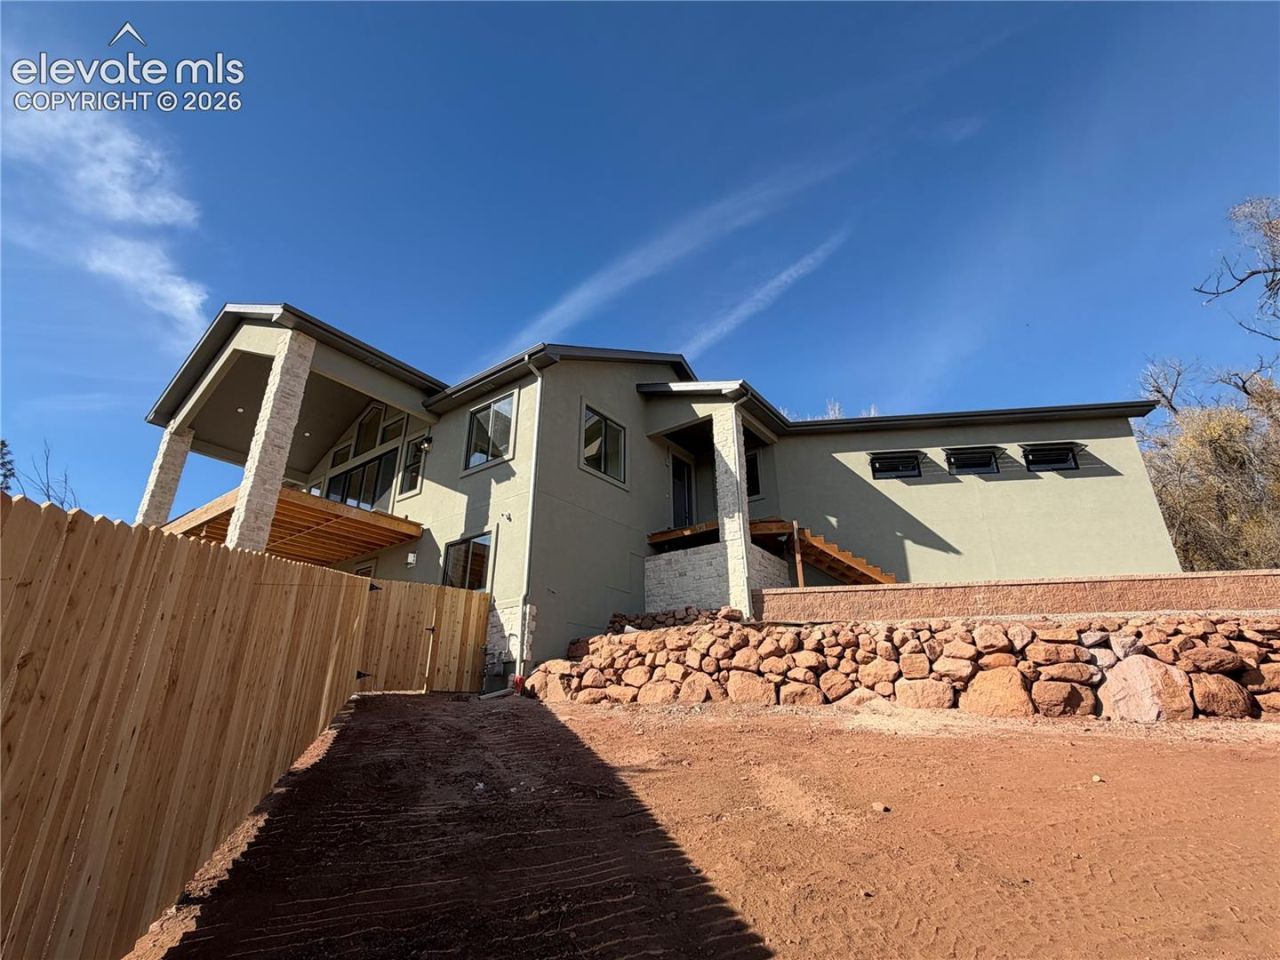
Views, views, views! Incredible opportunity new construction home with unbelievable Pikes Peak views. Main level living to include a master bedroom on the main with a 5-piece bath and walk-in closet plus an additional main level office/study/bedroom. The main level offers an 8' tall double sliding glass door to a large deck, with composite decking and custom metal handrails. The kitchen offers Taj Mahal countertops, an upgraded gas range, stainless steel refrigerator and dishwasher, a walk-in pantry and plenty of cabinets. You'll love the open concept kitchen and dining area, that blends into the large family room with gas fireplace. The lower level is a walk-out (also with incredible views) with three additional bedrooms and rec room. As this home is approaching completion there have been many upgrades to include: custom cabinetry, Taj Mahal countertops throughout, upgraded kitchen appliances, class 4 shingle roof, insulated garage door, upgraded vinyl windows, hardwood floors throughout the main level, a fenced backyard for the dogs, air-conditioning and more! This home backs to open space and the views will take your breath away!
Property Features
Property Type: Residential - Single Family
Cooling: Ceiling Fan(s), Central Air
Fenced: Yes
Fireplaces: Basement, Gas, Main Level, Two
Heating: Forced Air
Lot Size: 0.31 Acres
Roof Type: Composite Shingle
Stories: 1.0
Taxes: $966
Year Built: 2026
Feature Descriptions
Appliances: Dishwasher, Disposal, Dryer, Gas in Kitchen, Kitchen Vent Fan, Microwave Oven, Range, Refrigerator, Washer
Basement/Foundation: Full Basement, Walk Out
Builder Name: Cascade Builders LLC
Days on Site: 1
Existing Utilities: Electricity Connected, Natural Gas Connected
Exterior: Stone, Stucco
Fence: All
Floor Plan: Ranch
Garage Amenities: Oversized, RV Garage
Garage Type: Attached
Laundry Facilities: Electric Hook-up, Main
LotDescription: Backs to City/Cnty/State/Natl OS, Backs to Open Space, City View, Mountain View, Sloping, View of Pikes Peak
Percentage of Basement Finished: 93
Sewer: Sewer
Square Footage: 1684 (Basement)
View: City, Mountain, Pikes Peak
Water: Municipal
Room Sizes
Bedroom: 10 X 15 Level - Basement
Bedroom Primary: 15 X 15 Level - Main
Bedroom: 10 X 15 Level - Basement
Other Room: 20 X 23 Level - Basement
Laundry Space: 11 X 14 Level - Main
Bedroom: 11 X 16 Level - Basement
Living Room: 19 X 21 Level - Main
Kitchen: 11 X 17 Level - Main
Dining Room: 11 X 17 Level - Main
Bedroom: 12 X 11 Level - Main
Listed By / Shown By
Listed By
Agency Name: Colorado Home Resource
Agency Phone: 719-640-0203
Shown By
Agent Name: Lydia Walls
Agent Phone: (937) 935-5597
Agency Title: Key Realty

Estimate Your Payment
Estimated Payment
$ 7,142.96 per month $6,712.46 Principal & Interest $80.50 Property Tax $350.00 Homeowner's Insurance
240 N Limit Street | MLS# 2089970
This single family home located at 240 N Limit Street, Colorado Springs, CO 80905 is currently listed for sale with an asking price of $1,200,000. This property was built in 2026 and has 5 bedrooms. N Limit Street is located in the Solarvines subdivision. Search Solarvines real estate on www.lydiawalls.com today.