
BEDS5
BATHS3 full
SQUARE FEET2,950
MLS#973269
STATUSActive
PROPERTY TYPEResidential - Single Family
SUBDIVISIONTurtle Crk Sec 01
SCHOOLVandalia-Butler
Property Description
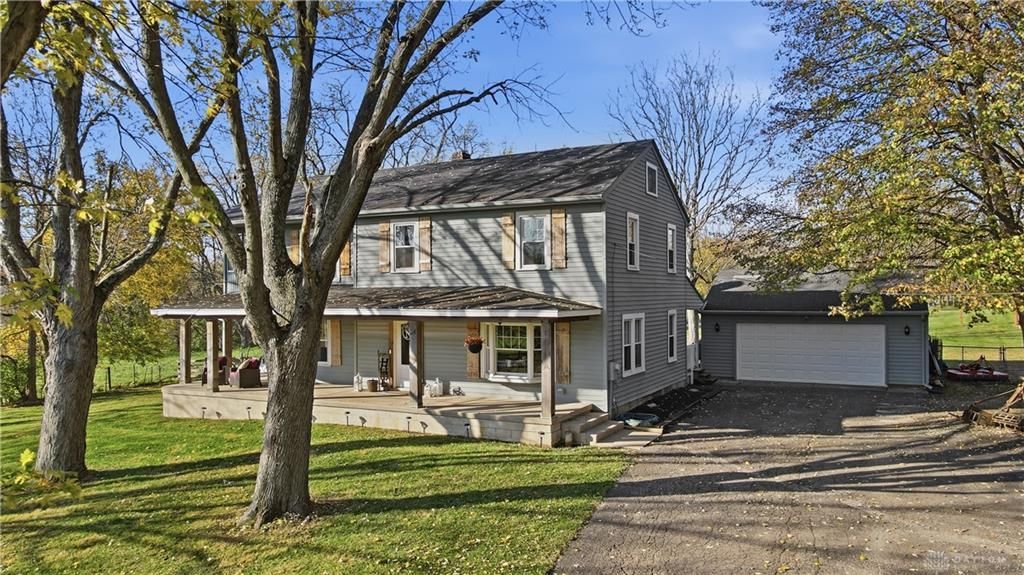
**Country charm meets modern comfort on 5.1 beautiful acres!** Welcome to 2395 Kershner Road, offering 2,950 sq. ft., 5 bedrooms, 3 full baths, and room to enjoy country living! This inviting farmhouse features hardwood floors, spacious living and dining areas, and an expansive covered front porch. The updated kitchen offers Corian countertops, stainless steel appliances, farmhouse sink, center island, and exposed wood beam. A family room, main-level bedroom, and full bath add flexibility. Upstairs, discover 4 bedrooms, including a spacious primary suite with private bath, a second full bath, dedicated office, and convenient laundry. Improvements include remodeled bathrooms, updated bedrooms, fresh interior and exterior paint, a new A/C condenser unit, and a NEW ROOF scheduled for November 2026! Outside, enjoy mature trees, a natural spring near the front of the property, and a detached 2-car garage. The fully fenced acreage offers livestock potential with additional fencing to complete 2 separate fields. **Your country retreat awaits!**
Property Features
Property Type: Residential - Single Family
Basement: Yes
Cooling: Central
Fenced: Yes
Fireplaces: 1
Garage: 2
Heating: Forced Air, Propane
Lot Size: 5.10 Acres
Stories: 2.0
Taxes: $9,153
Year Built: 1965
Feature Descriptions
Appliance Features: Dishwasher, Dryer, Microwave, Range, Refrigerator, Washer
Basement Features: Full, Unfinished
Days on Site: 5
Exterior: Aluminum, Frame, Vinyl
Fireplace. Features: One, Woodburning
Garage Features: 2 Car, Detached, Opener
Lot Dimensions: Irregular
Outside Features: Deck, Fence, Porch
Utilities: 220 Volt Outlet, Propane (Rented), Septic, Well
Room Sizes
Family Room: 20 X 26 Level - Main
Kitchen: 12 X 17 Level - Main
Dining Room: 12 X 11 Level - Main
Bedroom: 12 X 11 Level - Main
Living Room: 25 X 13 Level - Main
Primary Bedroom: 20 X 22 Level - Second
Laundry: 12 X 11 Level - Second
Study/Office: 7 X 11 Level - Second
Bedroom: 12 X 9 Level - Second
Bedroom: 12 X 13 Level - Second
Bedroom: 12 X 11 Level - Second
Local Schools
School District: Vandalia-Butler
Listed By / Shown By
Listed By
Agency Name: THE Swick Real Estate Group
Agency Phone: (937) 619-7447
Shown By
Agent Name: Lydia Walls
Agent Phone: (937) 935-5597
Agency Title: Key Realty

Estimate Your Payment
Estimated Payment
$ 3,705.44 per month $2,796.86 Principal & Interest $762.75 Property Tax $145.83 Homeowner's Insurance
2395 Kershner Road | MLS# 973269
This single family home located at 2395 Kershner Road, Butler Township, OH 45414 is currently listed for sale with an asking price of $500,000. This property was built in 1965 and has 5 bedrooms and 3 full baths with 2950 sq. ft. Kershner Road is located in the Turtle Crk Sec 01 subdivision within the Vandalia-Butler school district. Search Turtle Crk Sec 01 real estate on www.lydiawalls.com today.