
BEDS4
BATHS2 full 1 partial
SQUARE FEET2,457
MLS#973389
STATUSActive
PROPERTY TYPEResidential - Single Family
SUBDIVISIONHannahs Farm Estates
SCHOOLFairfield
Property Description
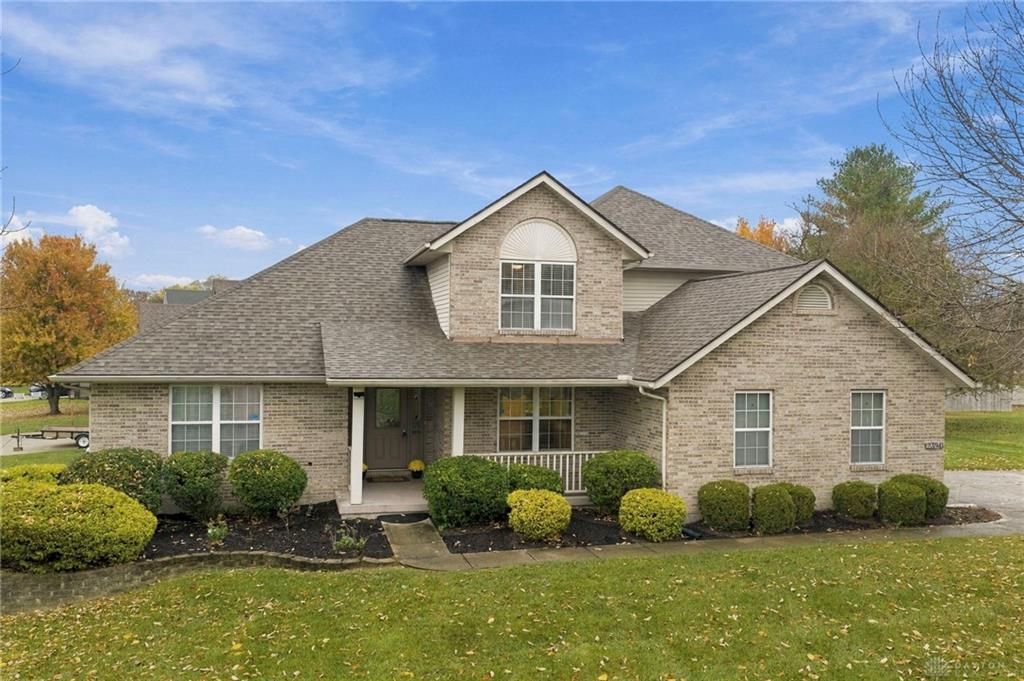
Beautifully maintained by its original owner, this stunning brick home in prestigious Hannah Farms offers the perfect blend of comfort, style, and space! Featuring a first-floor primary suite, vaulted great room with gas fireplace, eat-in kitchen, formal dining room, charming sunroom, and deck. Upstairs offers 3 spacious bedrooms, while the expansive basement provides endless possibilities. Major updates include roof (2021) and A/C (2020).A fantastic home in a sought-after location—don't miss this opportunity!
Property Features
Property Type: Residential - Single Family
Basement: Yes
Cooling: Central
Garage: 2
Heating: Natural Gas
Lot Size: 0.34 Acres
Stories: 2.0
Taxes: $7,126
Year Built: 1999
Feature Descriptions
Appliance Features: Cooktop, Dishwasher, Dryer, Microwave, Range, Refrigerator, Washer
Basement Features: Full
Days on Site: 3
Exterior: Brick
Fireplace. Features: Gas
Garage Features: 2 Car
Lot Dimensions: .03386
Outside Features: Deck, Porch
Ownership: Estate/Guardianship
Room Sizes
Entry Room: 7 X 8 Level - Main
Dining Room: 13 X 12 Level - Main
Breakfast Room: 13 X 12 Level - Main
Kitchen: 10 X 10 Level - Main
Family Room: 119 X 16 Level - Main
Primary Bedroom: 17 X 15 Level - Main
Bedroom: 17 X 12 Level - Second
Bedroom: 16 X 12 Level - Second
Bedroom: 12 X 11 Level - Second
Laundry: 8 X 7 Level - Main
Florida Room: 12 X 12 Level - Main
Local Schools
School District: Fairfield
Listed By / Shown By
Listed By
Agency Name: Plum Tree Realty
Agency Phone: (513) 443-5060
Shown By
Agent Name: Lydia Walls
Agent Phone: (937) 935-5597
Agency Title: Key Realty

Estimate Your Payment
Estimated Payment
$ 3,182.81 per month $2,460.68 Principal & Interest $593.83 Property Tax $128.30 Homeowner's Insurance
2394 Charter Oak Drive | MLS# 973389
This single family home located at 2394 Charter Oak Drive, Fairfield, OH 45014 is currently listed for sale with an asking price of $439,900. This property was built in 1999 and has 4 bedrooms and 2 full and 1 partial baths with 2457 sq. ft. Charter Oak Drive is located in the Hannahs Farm Estates subdivision within the Fairfield school district. Search Hannahs Farm Estates real estate on www.lydiawalls.com today.