
BEDS3
BATHS2 full
SQUARE FEET2,615
MLS#300573
STATUSActive
PROPERTY TYPEResidential - Single Family
SUBDIVISIONChippewa Hills
Property Description
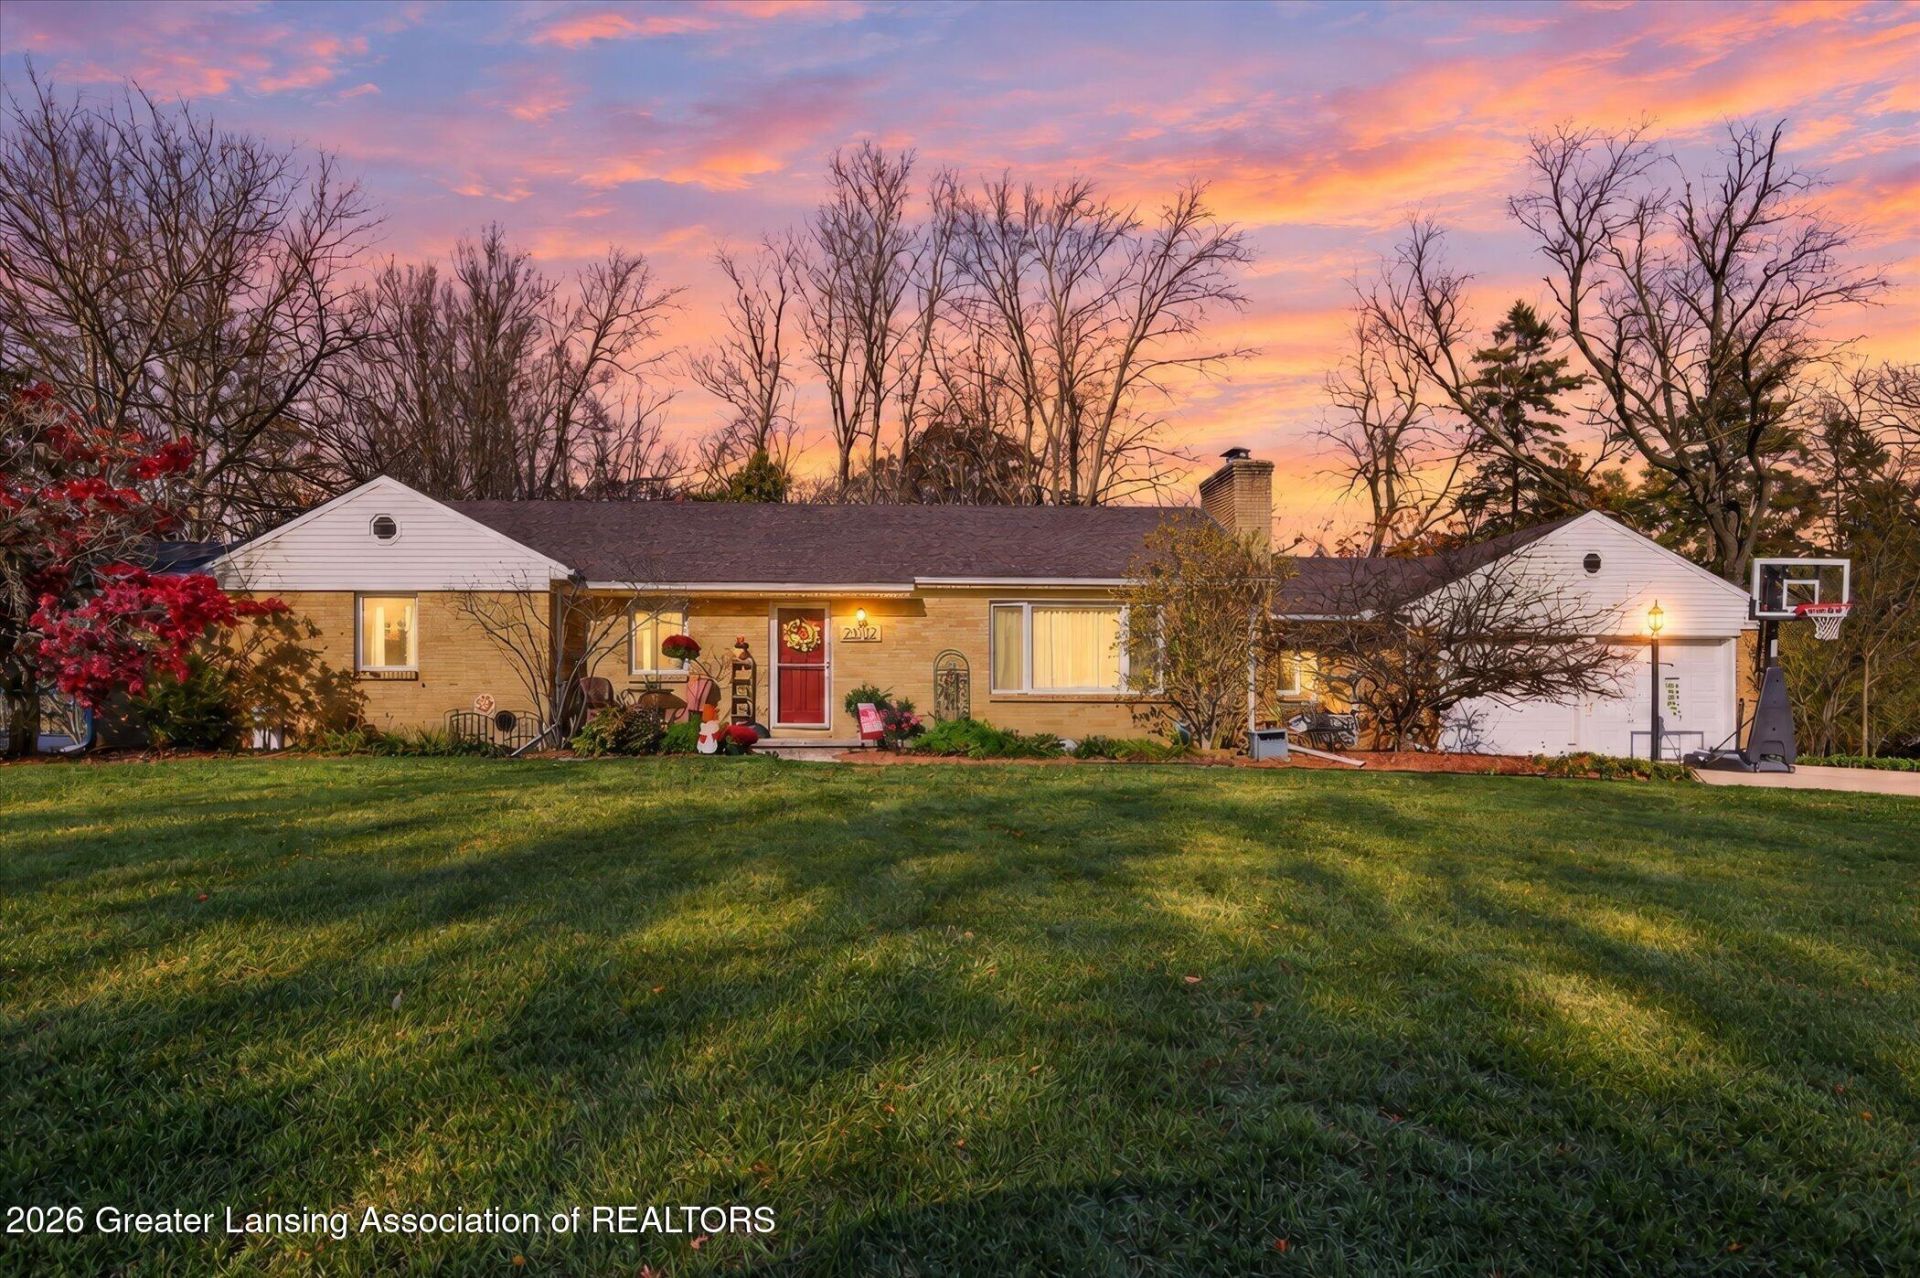
Theres something about this home that simply feels good. Tucked away in a peaceful, tree-lined setting in the Okemos, this 3 bed,2 bath brick ranch welcomes you with warmth, character, and the kind of cozy spaces that make you want to stay awhile.The living room is made for gathering, with a beautiful stone fireplace and a large picture window that fills the space with natural light. Hardwood floors, an original slate entryway, and built-ins add timeless charm throughout. The kitchen offers plenty of room to gather, with an original blue tile backsplash, updated counters, a sunny breakfast nook, and views of the backyard.And then theres the backyard?truly a private little retreat. Towering, mature trees surround the property, creating a peaceful, almost tucked-away feeling, while the generous yard leaves plenty of room to play, garden, gather, or simply enjoy the outdoors. The upper deck feels like its perched among the trees, overlooking the entire backyard and offering a beautiful spot for morning coffee, summer dinners, or watching the seasons change. The lower deck and three-season room continue the outdoor living space and make the backyard feel like an extension of the home.A breezeway offers a wonderful flexible space for a home office or quiet retreat, while the finished lower level provides even more room to relax and unwind.Its a home that hugs you; the kind of place where mornings feel peaceful, evenings feel cozy, and making memories comes naturally.
Property Features
Property Type: Residential - Single Family
Cooling: Central Air
Fireplaces: 1
Fuel Type: Gas
Garage: 2 car attached
Heating: Forced Air, Natural Gas
Home Style: Ranch
Lot Size: 0.25 Acres
Roof Type: Shingle
Stories: 1.0
Taxes: $5,332
Year Built: 1955
Feature Descriptions
Appliances: Dishwasher, Microwave, Oven, Range, Refrigerator, Washer/Dryer
Days on Site: 2
Exterior: Brick
Exterior Amenities: Private Yard, Rain Gutters
Fireplace: Stone
Flooring: Carpet, Hardwood
Interior Amenities: Built-in Features, Primary Downstairs
Laundry: Laundry Room
Lot: Back Yard, Landscaped, Many Trees, Private
Lot Dimensions: 125x150
Parcel #: 33-02-02-28-126-023
Parking: Attached, Garage
Patio/Porch: Deck, Screened
Road Surface: Paved
Sewer: Public Sewer
SQFT Total: 2856
Water: Public
Listed By / Shown By
Listed By
Agency Name: RE/MAX Real Estate Professionals
Shown By
Agent Name: Lydia Walls
Agent Phone: (937) 935-5597
Agency Title: Key Realty

Estimate Your Payment
Estimated Payment
$ 2,106.95 per month $1,580.22 Principal & Interest $444.33 Property Tax $82.40 Homeowner's Insurance
2392 Shawnee Trail | MLS# 300573
This single family home located at 2392 Shawnee Trail, Okemos, MI 48864 is currently listed for sale with an asking price of $282,500. This property was built in 1955 and has 3 bedrooms and 2 full baths with 2615 sq. ft. Shawnee Trail is located in the Chippewa Hills subdivision. Search Chippewa Hills real estate on www.lydiawalls.com today.