
BEDS5
BATHS3 full
SQUARE FEET3,400
MLS#226035568
STATUSActive
PROPERTY TYPEResidential - Single Family
SCHOOLBUCKEYE VALLEY LOCAL
Property Description
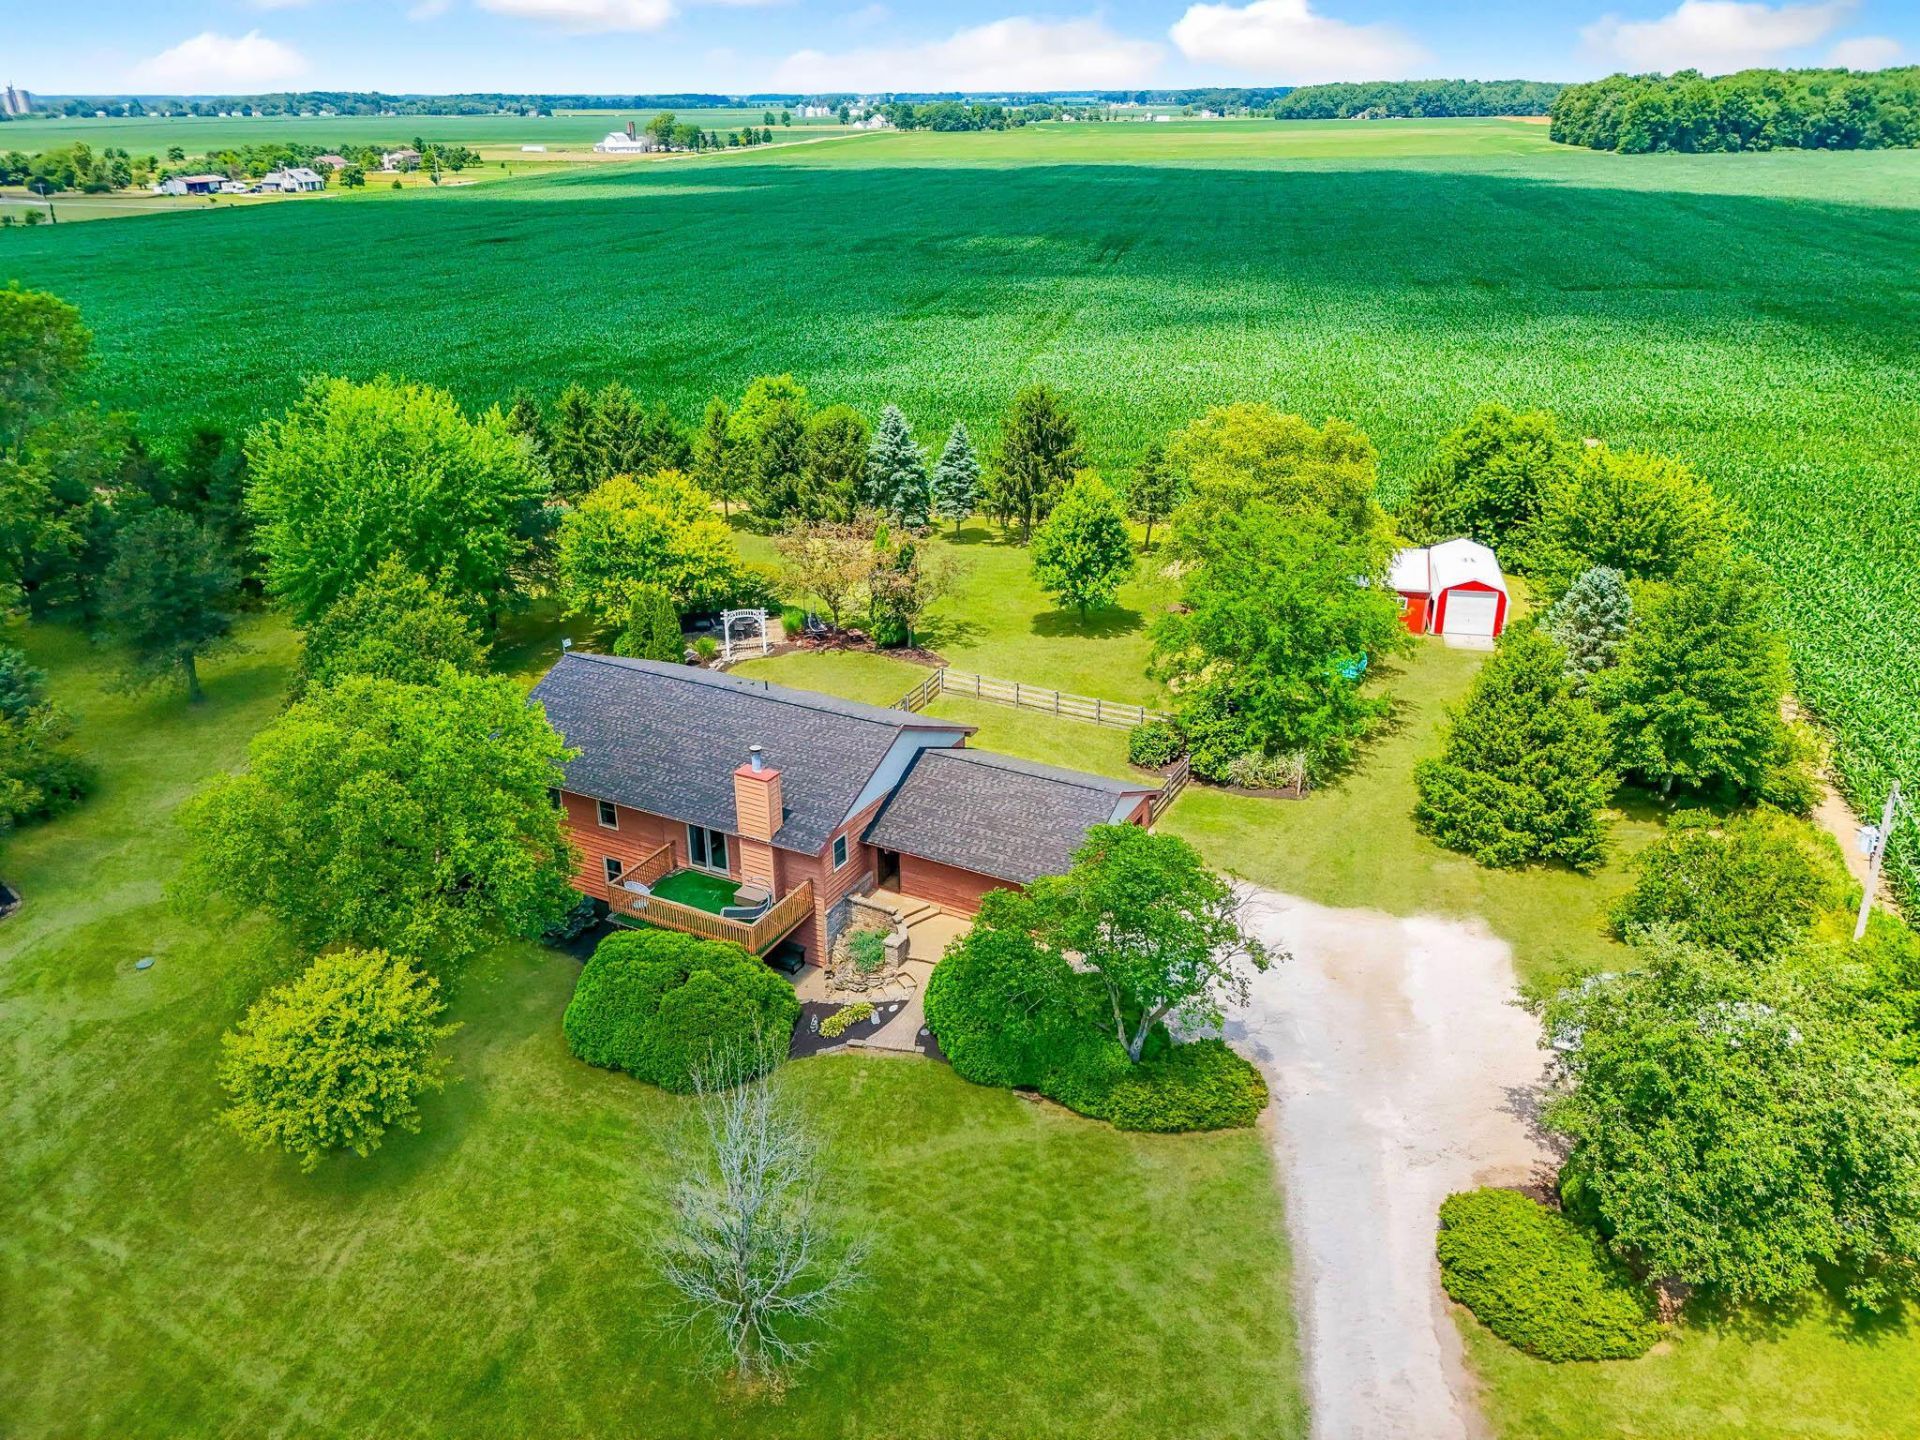
Spectacular Bi-Level Retreat on 5+ Acres in Buckeye Valley Schools! This beautifully maintained 5-bedroom, 3-bathroom home offers over 3,400 sq ft of move-in ready space--perfect for multi-generational living, remote work, or providing privacy for teens or college-aged kids. The open floor plan features a bright kitchen with black stainless steel appliances, Corian countertops, and ample cabinetry, flowing into the dining area and cozy family room with a stone fireplace and access to the one-of-a-kind outdoor living space. The spacious owner's suite includes generous closet space and a private en-suite bath. The finished lower level features a full bathroom, large laundry room with storage, bar, recreation room, and flexible space ideal for guests, office use, or independent living. Outside, enjoy a serene setting with a balcony, deck, patio, fenced yard, 18'x30' outbuilding, and a stocked pond. A rare opportunity to own a versatile, spacious home in a peaceful country setting!
Property Features
Property Type: Residential - Single Family
Basement: Yes
Basement: Walk-Out Access
Cooling: Central Air
Fireplaces: 1
Fuel Type: Electric, Propane
Garage: 4 car attached
Heating: Electric, Forced Air, Heat Pump, Propane
Home Style: Traditional
Lot Size: 5.02 Acres
Taxes: $5,799
Year Built: 1994
Feature Descriptions
Days on Site: 13
Exterior: Wood Siding
Exterior Amenities: Balcony
Fireplace: Wood Burning, One
Flooring: Carpet, Ceramic/Porcelain, Vinyl
Parcel #: 619-300-09-020-000
Parking: Attached Garage, Detached Garage
Windows: Insulated All
Local Schools
School District: BUCKEYE VALLEY LOCAL
Listed By / Shown By
Listed By
Agency Name: NextHome Experience
Agent Name: Krista L Mathers
Agency Phone: 614-396-6900

Shown By
Agent Name: Lydia Walls
Agent Phone: (937) 935-5597
Agency Title: Key Realty

Estimate Your Payment
Estimated Payment
$ 4,013.89 per month $3,355.67 Principal & Interest $483.25 Property Tax $174.97 Homeowner's Insurance
2390 Penry Road | MLS# 226035568
This single family home located at 2390 Penry Road, Radnor, OH 43066 is currently listed for sale with an asking price of $599,900. This property was built in 1994 and has 5 bedrooms and 3 full baths with 3400 sq. ft. Penry Road is located within the BUCKEYE VALLEY LOCAL school district. Search Radnor real estate on www.lydiawalls.com today.