
BEDS4
BATHS2 full 1 partial
SQUARE FEET1,956
MLS#969277
STATUSPending/Show for Backup
PROPERTY TYPEResidential - Single Family
SUBDIVISIONKeystone Sec 01
SCHOOLWest Carrollton
Property Description
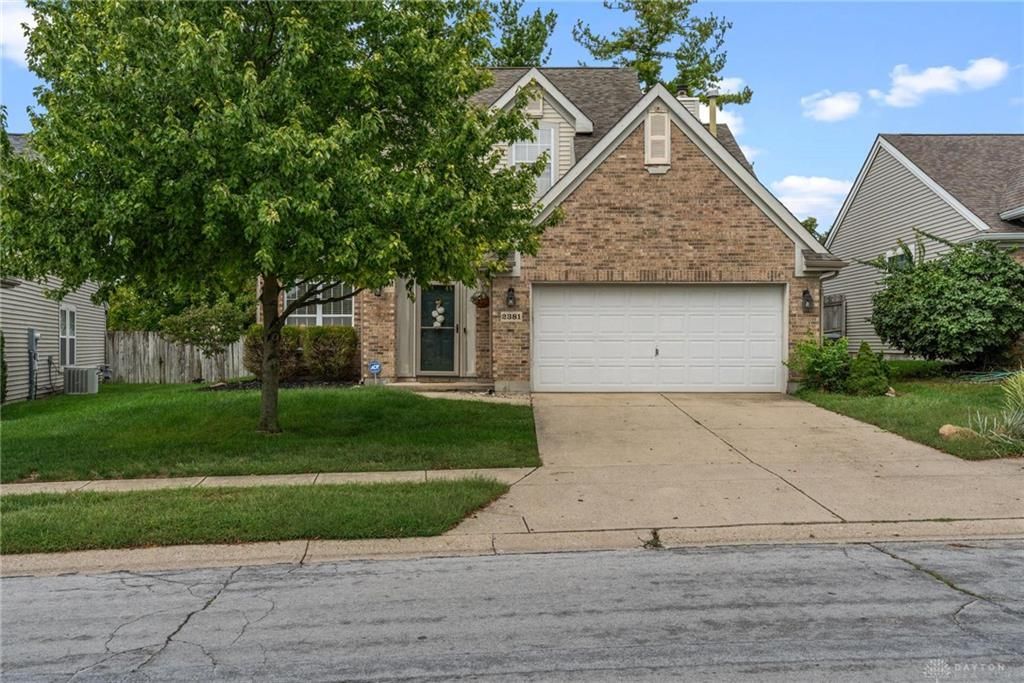
Welcome to this spacious 4-bedroom, 2.5-bath home in West Carrollton’s Keystone neighborhood! With approximately 1,956 square feet, the two-story layout offers separate living and family rooms, a dining room, and a kitchen with a pantry that opens to the family room. A fireplace creates a cozy gathering spot, while cathedral and vaulted ceilings add an airy feel. All four bedrooms are upstairs, including a primary bedroom with a walk-in closet. A main-level utility room and attached two-car garage add everyday convenience. Outside, enjoy a fenced yard, patio, lawn sprinkler system, and storage shed. Conveniently located near Alex and Stroop roads, this home offers room to gather, relax, and make it your own.
Property Features
Property Type: Residential - Single Family
Cooling: Central
Fenced: Yes
Fireplaces: 1
Garage: 2 car attached
Heating: Forced Air, Natural Gas
Lot Size: 0.15 Acres
Stories: 2.0
Taxes: $5,837
Year Built: 1992
Feature Descriptions
Appliance Features: Dishwasher, Microwave, Range, Refrigerator
Basement Features: Slab
Days on Site: 10
Exterior: Brick, Vinyl
Fireplace. Features: One
Garage Features: 2 Car, Attached, Opener
Lot Dimensions: 52' X 129'
Outside Features: Fence, Lawn Sprinkler, Patio, Storage Shed
Utilities: 220 Volt Outlet, Natural Gas, Public Water, Sanitary Sewer
Room Sizes
Entry Room: 6 X 5 Level - Main
Living Room: 15 X 15 Level - Main
Kitchen: 13 X 9 Level - Main
Dining Room: 13 X 10 Level - Main
Family Room: 17 X 15 Level - Main
Utility Room: 7 X 6 Level - Main
Primary Bedroom: 15 X 12 Level - Second
Bedroom: 12 X 12 Level - Second
Bedroom: 12 X 10 Level - Second
Bedroom: 13 X 10 Level - Second
Local Schools
School District: West Carrollton
Listed By / Shown By
Listed By
Agency Name: Keller Williams Community Part
Agency Phone: (937) 530-4904
Shown By
Agent Name: Lydia Walls
Agent Phone: (937) 935-5597
Agency Title: Key Realty

Estimate Your Payment
Estimated Payment
$ 2,222.60 per month $1,650.15 Principal & Interest $486.42 Property Tax $86.04 Homeowner's Insurance
2381 Polo Park Drive | MLS# 969277
This single family home located at 2381 Polo Park Drive, West Carrollton, OH 45439 is currently listed for sale with an asking price of $295,000. This property was built in 1992 and has 4 bedrooms and 2 full and 1 partial baths with 1956 sq. ft. Polo Park Drive is located in the Keystone Sec 01 subdivision within the West Carrollton school district. Search Keystone Sec 01 real estate on www.lydiawalls.com today.