
BEDS3
BATHS3 full
SQUARE FEET2,604
MLS#5262091
STATUSActive
PROPERTY TYPEResidential - Single Family
SUBDIVISIONFerndale
SCHOOLSandy Valley Local
Property Description
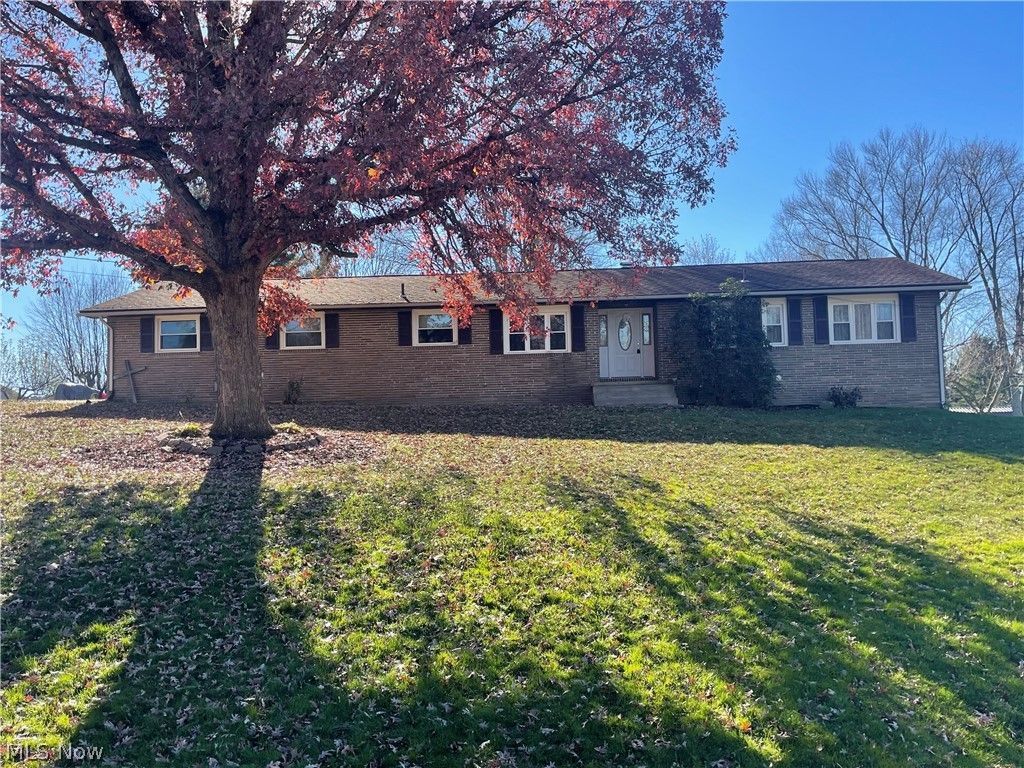
Opportunity to own a Brick ranch on a lovely 1. acre lot (2-parcels) featuring 3 bedrooms, 3 bathrooms, living room with fireplace that leads to enclosed patio, kitchen with dinette area and newer stainless steel appliances, plus first floor laundry! The lower level is finished with walk out sliding door to backyard. There is a recreation room with a bar area, a family room with brick fireplace and a bonus room with full bath that could be possible 4th bedroom. A newer large shed with loft and concrete floor is available for storage. There are several fruit trees too.! The newer concrete walkways and patios are in good condition. Just bring your decorating talents to make the minor improvements to create your favorite interior design. Located in the Ferndale Subdivision, and Sandy Valley Schools.
Property Features
Property Type: Residential - Single Family
Basement: Yes
Basement: Full, Partially Finished, Walk-Out Access
Cooling: Other
Fireplaces: 2
Garage: 1 car attached
Heating: Gas, Hot Water, Steam, Zoned
Home Style: Ranch
Lot Size: 1.00 Acres
Roof Type: Asphalt, Fiberglass
Stories: 1.0
Taxes: $3,488 / year
Year Built: 1963
Amenities
Ceiling Fan(s)
Fire Pit
Feature Descriptions
Appliances: Built-In Oven, Cooktop, Range, Refrigerator
Days on Site: 1
Exterior: Brick
Fencing: Electric
Fireplace: Wood Burning
Laundry: Main Level, Laundry Room
Parcel#: 04800524
Parking: Attached, Driveway, Garage
Patio/Porch: Enclosed, Patio, Porch
Sewer: Public Sewer
Water: Well
Window: Insulated Windows
Room Sizes
Bathroom: 5 x 11 Level - First
Bathroom: 5 x 10 Level - Lower
Recreation: 13 x 24 Level - Lower
Eat-in Kitchen: 12 x 10 Level - First
Living Room: 13 x 26 Level - First
Bedroom: 11 x 12 Level - First
Bedroom: 11 x 12 Level - First
Sunroom: N D x N D Level - First
Laundry: 6 x 10 Level - First
Primary Bathroom: 5 x 8 Level - First
Primary Bedroom: 12 x 12 Level - First
Bonus Room: 12 x 13 Level - Lower
Family Room: 13 x 26 Level - Lower
Local Schools
School District: Sandy Valley Local
Listed By / Shown By
Listed By
Agency Name: RE/MAX Crossroads Properties
Agency Contact: mbartuseck@remax.net, 330-936-2402
Shown By
Agent Name: Lydia Walls
Agent Phone: (937) 935-5597
Agency Title: Key Realty

Estimate Your Payment
Estimated Payment
$ 2,038.63 per month $1,661.33 Principal & Interest $290.67 Property Tax $86.63 Homeowner's Insurance
2380 Hillwood Street | MLS# 5262091
This single family home located at 2380 Hillwood Street, Magnolia, OH 44643 is currently listed for sale with an asking price of $297,000. This property was built in 1963 and has 3 bedrooms and 3 full baths with 2604 sq. ft. Hillwood Street is located in the Ferndale subdivision within the Sandy Valley Local school district. Search Ferndale real estate on www.lydiawalls.com today.