
BEDS4
BATHS2 full 1 partial
SQUARE FEET2,522
MLS#1894675
STATUSActive
PROPERTY TYPEResidential - Single Family
SUBDIVISIONAmberwood (SF)
SCHOOLBeavercreek
Property Description
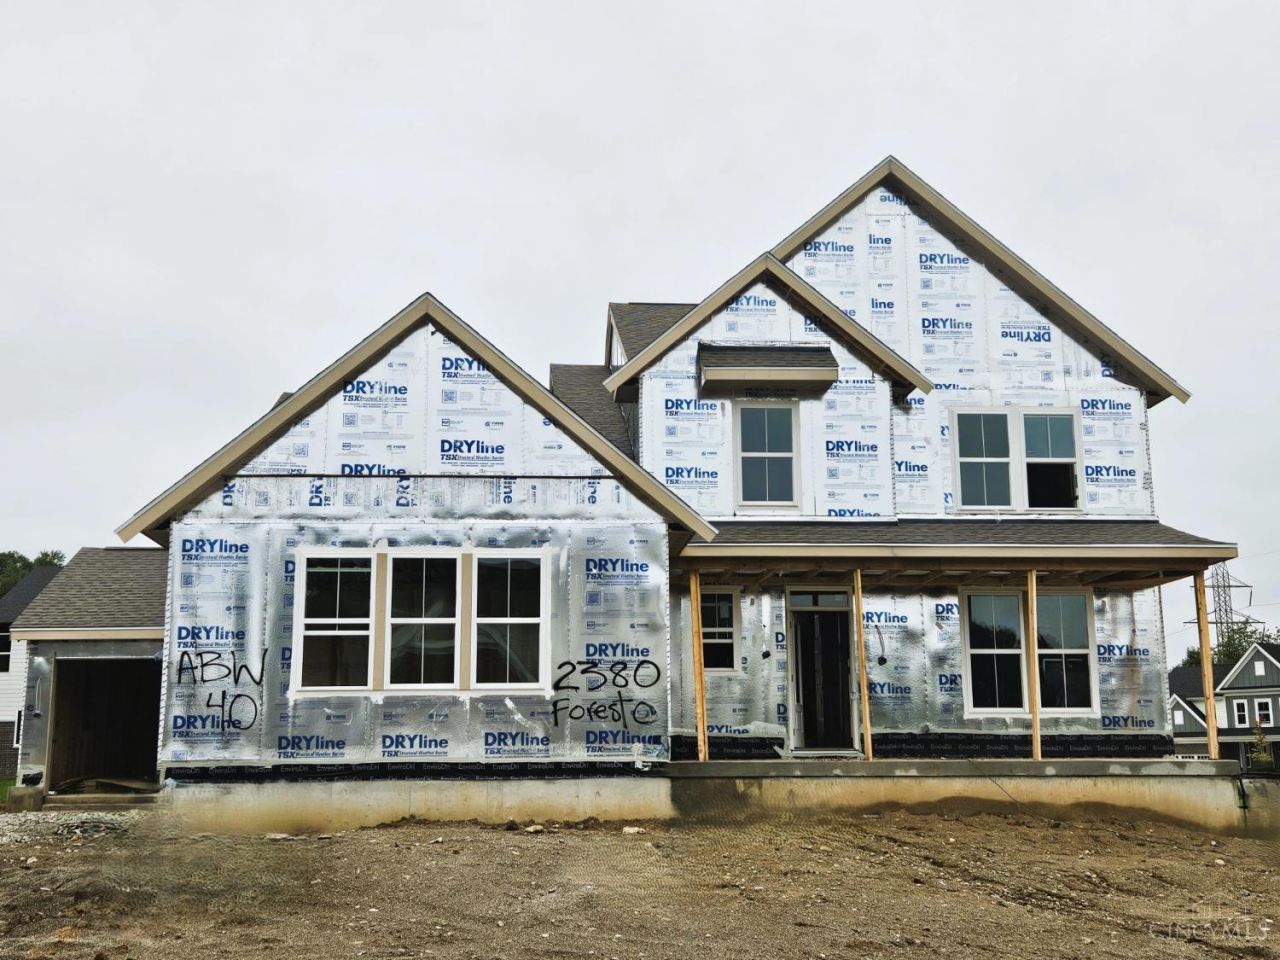
New construction in the beautiful Amberwood (SF) community, featuring the stunning Charles design. This unique plan offers 4 bedrooms, 2 full baths, and 1 half bath. The expansive 2-story family room is the perfect gathering space. Spacious open kitchen with a large island, quartz countertops, and walk-in pantry connects to the morning room, that walks outside. Private study through French doors off the main entry foyer. The owner's suite is on the main level and features a spacious private bath and oversized walk-in closet. Bedrooms and full bath upstairs. Full basement with bath rough-in. The spacious 3-bay garage completes this exceptional home.
Property Features
Property Type: Residential - Single Family
Basement: Yes
Basement: Full
Cooling: Central Air
Garage: 3
Heating: Electric, Forced Air, Gas
Home Style: Traditional
Lot Size: 0.29 Acres
Roof Type: Shingle
Stories: 2.0
Taxes: $0
Amenities
Multi Panel Doors
Porch
Feature Descriptions
Access: Paved Road
Appliances: Dishwasher, Double Oven, Gas Cooktop, Microwave, Oven/Range
Association Includes: ProfessionalMgt
Association Name: Towne Propeties
Basement Fatures: Bath Rough-In, Unfinished
Builder: Fischer Homes
Days on Site: 8
Exterior: Brick, Fiber Cement
Foundation: Poured
Garage/Carport: Garage Attached
Gas: Natural
HOA Fee: 450/Annually
HOA Y/N: 1
Kitchen: Pantry, Quartz Counters, Vinyl Floor, Island
Lot Dimensions: 100.3x125
Miscellaneous: Home Warranty, Smoke Alarm
Parcel #: B42-0004-0010
Parking: Driveway
Primary Bathroom: Shower, Double Shower, Tub
Primary Bedroom: Bath Adjoins, Walk-in Closet
Rooms Total: 8
Sewer: Public Sewer
Smart Technology: Doors/Locks, Appliances, HVAC
Study: Wall-to-Wall Carpet, French Doors
Tax Abatement: No
Water: Public
Water Heater: Electric
Window Features: Vinyl, Insulated
Room Sizes
Primary Bedroom: 12 X 13 Level - 1
Bedroom 2: 12 X 13 Level - 2
Bedroom 3: 13 X 11 Level - 2
Bedroom 4: 12 X 10 Level - 2
Breakfast Room: 12 X 10 Level - 1
Family Room: 17 X 22 Level - 1
Study/Den: 14 X 12 Level - 1
Local Schools
School District: Beavercreek
Listed By / Shown By
Listed By
Agency Name: HMS Real Estate
Agent Name: Alexander Hencheck
Agency Phone: 513-469-2424

Shown By
Agent Name: Lydia Walls
Agent Phone: (937) 935-5597
Agency Title: Key Realty

Estimate Your Payment
Estimated Payment
$ 4,001.47 per month $3,803.17 Principal & Interest $0.00 Property Tax (data not provided by mls) $198.30 Homeowner's Insurance
2380 Forest Oaks Drive | MLS# 1894675
This single family home located at 2380 Forest Oaks Drive, Beavercreek, OH 45431 is currently listed for sale with an asking price of $679,900. This property has 4 bedrooms and 2 full and 1 partial baths with 2522 sq. ft. Forest Oaks Drive is located in the Amberwood (SF) subdivision within the Beavercreek school district. Search Amberwood (SF) real estate on www.lydiawalls.com today.