
BEDS3
BATHS1 full
SQUARE FEET1,245
MLS#968968
STATUSPending
PROPERTY TYPEResidential - Single Family
SUBDIVISIONPleasant View
SCHOOLFairborn
Property Description
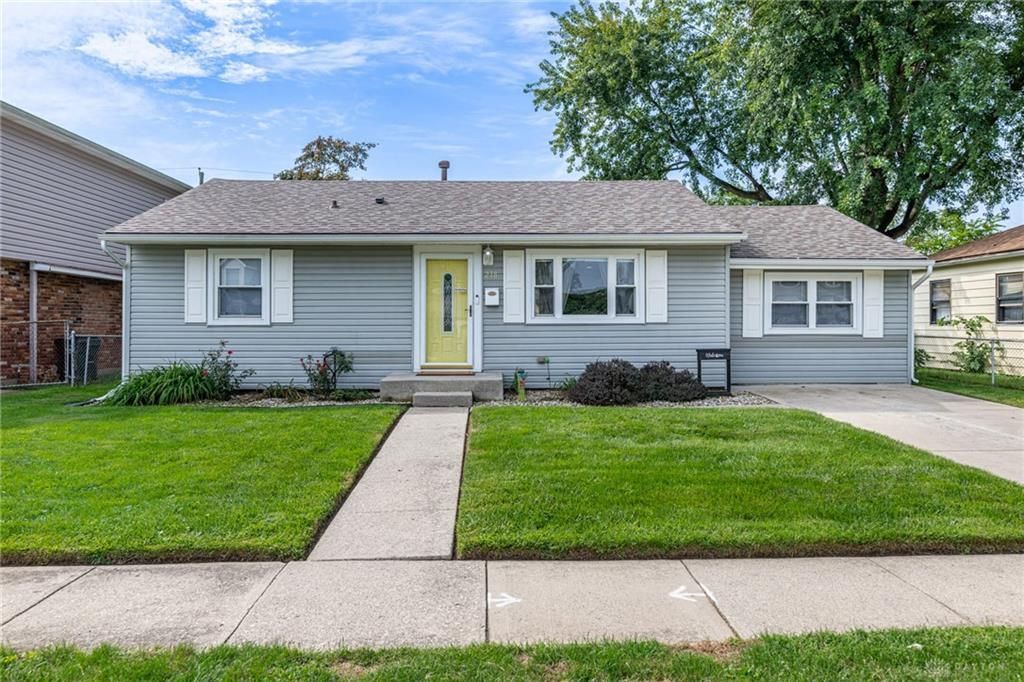
Looking for a ranch with the major updates already taken care of? This 3-bedroom, 1-bath home offers a functional floor plan, multiple living spaces, and an impressive list of improvements inside and out. The home features both a living room and family room, with the family room currently used as a dining area. The kitchen includes a new stove in 2026, dishwasher in 2025, and microwave in 2024, along with a new water softener added in 2025. The major improvements continue outside with a complete roof replacement in 2023 by Dry Tech, including a transferable warranty with 10 years of workmanship coverage and a lifetime shingle warranty. New gutters and gutter guards were also installed in 2023. The furnace and water heater were serviced in 2023 and were both installed in 2011, while the A/C was serviced in 2026. Per the 2011 listing, the windows, plumbing, electrical, and driveway were updated in 2011. The fully fenced backyard offers additional outdoor space and includes a storage shed for extra storage. With numerous updates already completed, this ranch offers a great opportunity to enjoy the benefits of the improvements while making the space your own. Minutes to WPAFB and close to area schools and shopping.
Property Features
Property Type: Residential - Single Family
Cooling: Central
Fenced: Yes
Heating: Natural Gas
Lot Size: 0.14 Acres
Stories: 1.0
Taxes: $1,773
Year Built: 1952
Feature Descriptions
Appliance Features: Dishwasher, Dryer, Garbage Disposal, Microwave, Range, Refrigerator, Washer
Basement Features: Crawl Space
Days on Site: 14
Exterior: Vinyl
Outside Features: Fence, Patio, Storage Shed
Room Sizes
Bedroom: 12 X 12 Level - Main
Bedroom: 12 X 11 Level - Main
Bedroom: 12 X 8 Level - Main
Living Room: 22 X 12 Level - Main
Dining Room: 17 X 12 Level - Main
Kitchen: 15 X 12 Level - Main
Utility Room: 12 X 6 Level - Main
Local Schools
School District: Fairborn
Listed By / Shown By
Listed By
Agency Name: Keller Williams Home Town Rlty
Agency Phone: (937) 890-9111
Shown By
Agent Name: Lydia Walls
Agent Phone: (937) 935-5597
Agency Title: Key Realty

Estimate Your Payment
Estimated Payment
$ 1,177.10 per month $978.34 Principal & Interest $147.75 Property Tax $51.01 Homeowner's Insurance
238 Fitchland Drive | MLS# 968968
This single family home located at 238 Fitchland Drive, Fairborn, OH 45324 is currently listed for sale with an asking price of $174,900. This property was built in 1952 and has 3 bedrooms and 1 full baths with 1245 sq. ft. Fitchland Drive is located in the Pleasant View subdivision within the Fairborn school district. Search Pleasant View real estate on www.lydiawalls.com today.