
BEDS5
BATHS3 full
SQUARE FEET3,616
MLS#969376
STATUSPending
PROPERTY TYPEResidential - Single Family
SUBDIVISIONSpicer Heights Condo
SCHOOLBeavercreek
Property Description
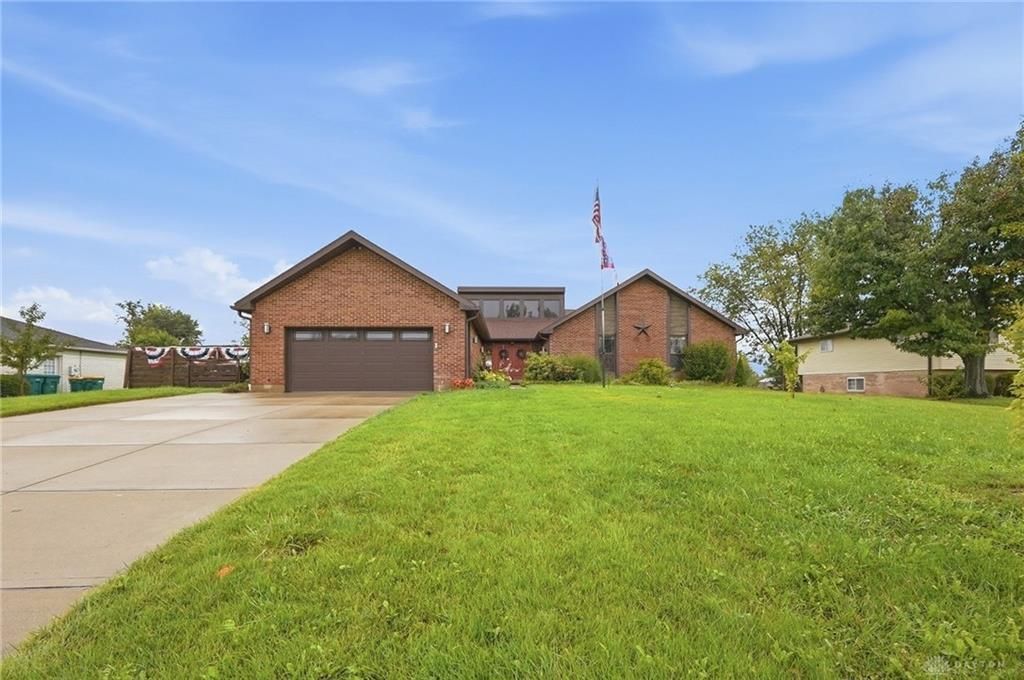
Beautiful UPDATES, tons of SPACE and VERSATILITY come together in this impressive brick Beavercreek ranch, offering approximately 3,600 sq. ft. of finished space and a full finished walk-out lower level. The main level features newer luxury vinyl flooring, a bright great room with cathedral ceilings, a striking fireplace and abundant natural light, along with a remodeled kitchen featuring granite countertops, a large island and stainless-steel appliances. Three bedrooms and updated baths are located on the main level. The finished lower level adds exceptional flexibility with a spacious gathering area and bar, theater room, two additional bedrooms, a full bath, bonus room and abundant storage. Step outside to enjoy the approximately half-acre lot, newer driveway and sidewalks, large rear yard, upper level has composite decking. HVAC (2021) Water Heater 2016) Roof (2015) This beautiful home has been well maintained and NO HOA. Close to WPAFB, shopping, and walking distance to school, pool and parks!
Property Features
Property Type: Residential - Single Family
Basement: Yes
Cooling: Central
Garage: 2
Heating: Natural Gas
Lot Size: 0.50 Acres
Stories: 1.0
Taxes: $6,532
Year Built: 1975
Feature Descriptions
Appliance Features: Cooktop, Dishwasher, Microwave, Refrigerator
Basement Features: Finished, Full, Walkout
Days on Site: 5
Exterior: Brick, Vinyl
Garage Features: 2 Car
Lot Dimensions: see county
Outside Features: Patio
Room Sizes
Living Room: 19 X 15 Level - Main
Dining Room: 17 X 11 Level - Main
Kitchen: 21 X 17 Level - Main
Laundry: 10 X 6 Level - Main
Primary Bedroom: 15 X 13 Level - Main
Bedroom: 13 X 10 Level - Main
Bedroom: 11 X 13 Level - Main
Family Room: 23 X 21 Level - Lower Level
Rec Room: 21 X 17 Level - Lower Level
Other: 13 X 11 Level - Lower Level
Bedroom: 15 X 13 Level - Lower Level
Bedroom: 17 X 13 Level - Lower Level
Local Schools
School District: Beavercreek
Listed By / Shown By
Listed By
Agency Name: BHHS Professional Realty
Agency Phone: (937) 426-7070
Shown By
Agent Name: Lydia Walls
Agent Phone: (937) 935-5597
Agency Title: Key Realty

Estimate Your Payment
Estimated Payment
$ 3,281.04 per month $2,601.08 Principal & Interest $544.33 Property Tax $135.63 Homeowner's Insurance
2379 Meadow Green Drive | MLS# 969376
This single family home located at 2379 Meadow Green Drive, Beavercreek, OH 45431 is currently listed for sale with an asking price of $465,000. This property was built in 1975 and has 5 bedrooms and 3 full baths with 3616 sq. ft. Meadow Green Drive is located in the Spicer Heights Condo subdivision within the Beavercreek school district. Search Spicer Heights Condo real estate on www.lydiawalls.com today.