
BEDS4
BATHS2 full 1 partial
SQUARE FEET3,604
MLS#1889103
STATUSActive
PROPERTY TYPEResidential - Single Family
SCHOOLNorwood
Property Description
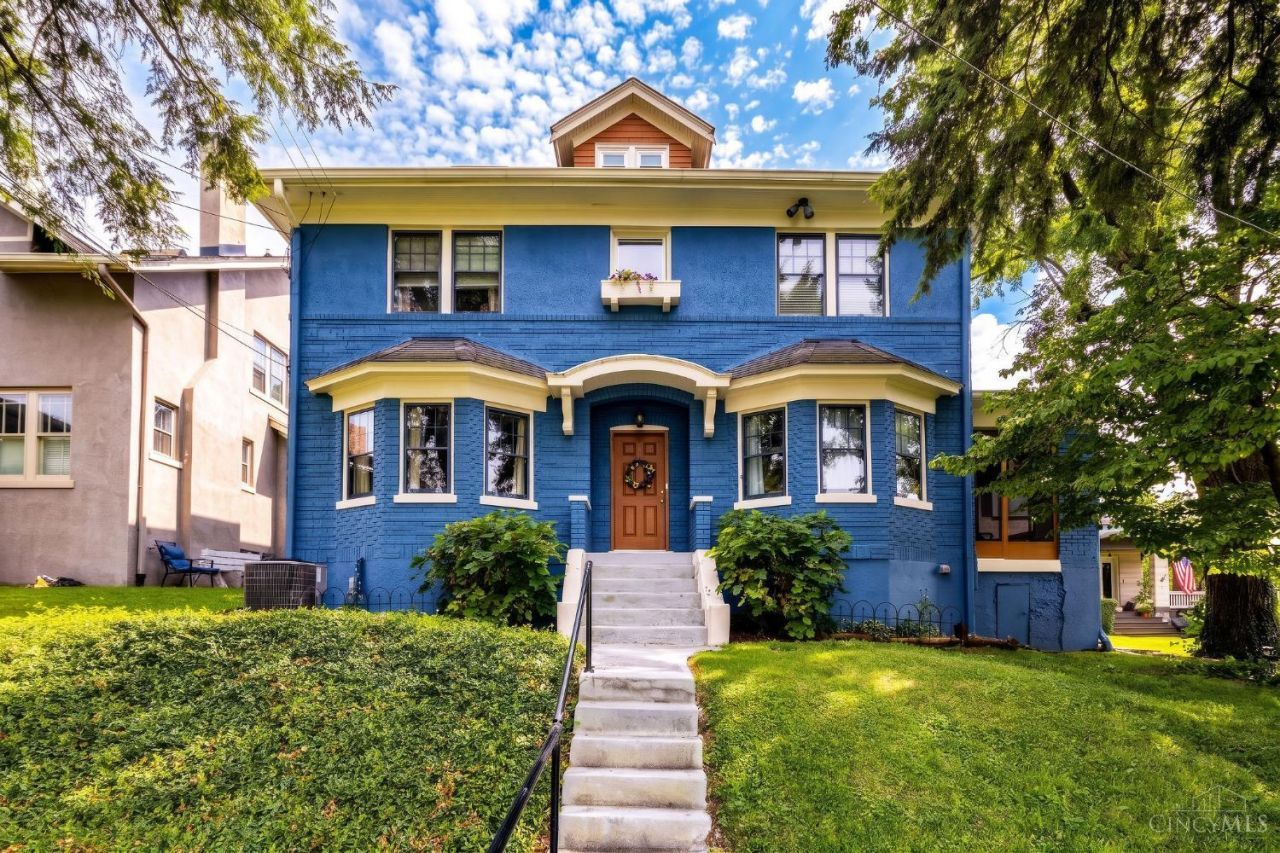
Don't miss this beautiful 3-story brick home on one of Norwood's most desirable streets! Offering 3,604 finished square feet, this spacious home features 4 bedrooms, 2.5 bathrooms, plus a mother-in-law suite with its own entrance- perfect for multigenerational living, hosting guests, or added flexibility. Additional features include hardwood floors throughout, freshly painted exterior, new a/c unit, recently remodeled bathroom. The finished third floor includes plumbing access, creating the potential for a future bathroom or expanded suite. All furniture is negotiable. Enjoy gorgeous sunset views from the screened-in porch, unwind in the private backyard, and take advantage of the home's central location with quick access to shopping, dining, parks, and highways throughout the Cincinnati area. Combining timeless character, generous living space, and thoughtful updates, this is one you won't want to miss. Schedule your private showing today!
Property Features
Property Type: Residential - Single Family
Basement: Yes
Basement: Full
Cooling: Central Air
Heating: Forced Air
Home Style: Traditional
Lot Size: 0.16 Acres
Roof Type: Shingle
Stories: 3.0
Taxes: $5,532
Year Built: 1925
Feature Descriptions
Basement Fatures: Finished, Walkout
Days on Site: 6
Exterior: Brick
Foundation: Poured
Gas: Natural
Kitchen: Pantry, Counter Bar, Eat-In, Wood Floor
Parcel #: 651-0011-0274-00
Primary Bathroom: Tile Floor
Primary Bedroom: Wood Floor
Rooms Total: 10
Sewer: Public Sewer
SQFT Basement: 1000
Tax Abatement: No
Water: Public
Water Heater: Gas
Window Features: Vinyl, Wood
Room Sizes
Primary Bedroom: 13 X 28 Level - 1
Bedroom 2: 11 X 13 Level - 2
Bedroom 3: 14 X 13 Level - 2
Bedroom 4: 17 X 23 Level - 3
Dining Room: 14 X 15 Level - 1
Entry: 6 X 11 Level - 1
Living Room: 13 X 30 Level - 1
Laundry Room: 14 X 17 Level - Lower
Local Schools
School District: Norwood
Listed By / Shown By
Listed By
Agency Name: Keller Williams Advisors
Agent Name: Joseph Arbino
Agency Phone: 513-766-9200

Shown By
Agent Name: Lydia Walls
Agent Phone: (937) 935-5597
Agency Title: Key Realty

Estimate Your Payment
Estimated Payment
$ 3,221.24 per month $2,623.45 Principal & Interest $461.00 Property Tax $136.79 Homeowner's Insurance
2373 Indian Mound Avenue | MLS# 1889103
This single family home located at 2373 Indian Mound Avenue, Norwood, OH 45212 is currently listed for sale with an asking price of $469,000. This property was built in 1925 and has 4 bedrooms and 2 full and 1 partial baths with 3604 sq. ft. Indian Mound Avenue is located within the Norwood school district. Search Norwood real estate on www.lydiawalls.com today.