
BEDS2
BATHS2 full
SQUARE FEET1,203
MLS#G5117896
STATUSActive
PROPERTY TYPEResidential - Condominium
SUBDIVISIONVILLAGE/FENNEY MAGNOLIA VILLAS
Property Description
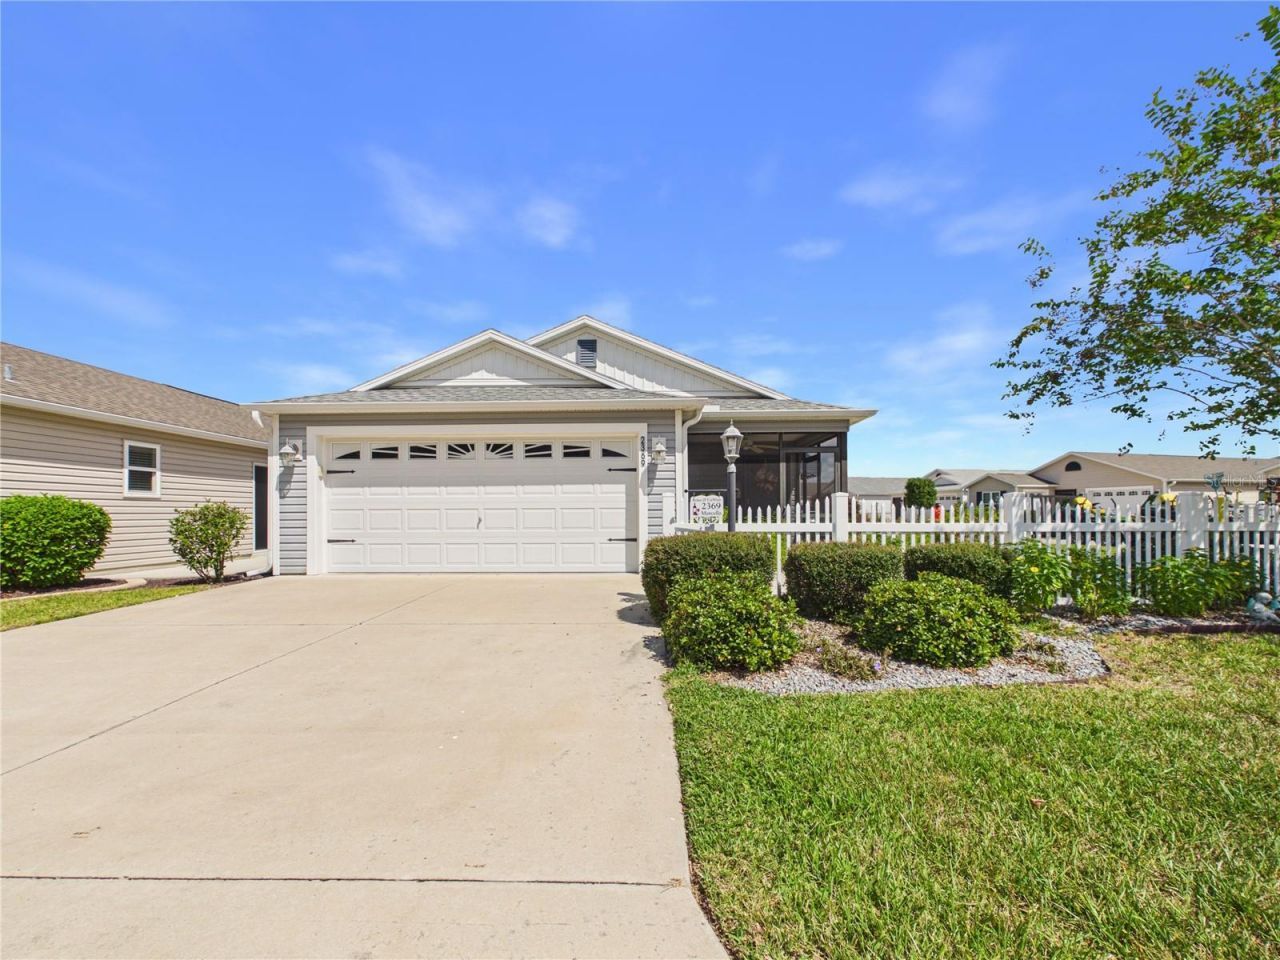
LOCATION, LIFESTYLE & LOW-MAINTENANCE LIVING! Welcome to this fantastic 2-bedroom, 2-bathroom, full 2 car garage Topaz Patio Villa in the Village of DeSoto-right in the middle of everything new and exciting in The Villages!Offering just over 1,200 sq. ft. of living space, this corner-lot home combines privacy, comfort and convenience. There is even a turn key package available to make your move simple! The open floor plan features a spacious kitchen with a large island and stainless-steel appliances, generously sized bedrooms, and a primary suite with double vanities and a huge walk-in closet. Step outside to the screened porch and enjoy your morning coffee or unwind at the end of the day.The full 2-car garage gives you plenty of room for your car, golf cart, bikes, and storage - a rare combination of convenience and flexibility in a patio villa!Just minutes from Sawgrass Grove, Brownwood Paddock Square and Eastport, you'll be surrounded by dining, shopping, entertainment, clubs, recreation, pools, sports and golf. This is more than a home-it's your opportunity to be right where the action is! The Villages is a 55+ community with more than 50 different golf courses, over 100 recreation centers, over 3,000 clubs and groups and 4 squares with nightly entertainment! Come see it, fall in love, and LOVE WHERE YOU LIVE!
Upcoming Open Houses
Open House Saturday October 3rd, 11:00am - 1:00pm
Open House Monday October 5th, 12:00pm - 2:00pm
Open House Wednesday October 7th, 10:00am - 12:00pm
Property Features
Property Type: Residential - Condominium
Cooling: Central Air
Garage: 2 car attached
Heating: Central, Natural Gas
Lot Size: 0.12 Acres
Roof Type: Shingle
Stories: 1.0
Taxes: $3,301
Year Built: 2018
Amenities
Ceiling Fans(s)
Living Room/Dining Room Combo
Open Floorplan
Primary Bedroom Main Floor
Solid Surface Counters
Vaulted Ceiling(s)
Walk-In Closet(s)
Window Treatments
Feature Descriptions
Appliances: Dishwasher, Disposal, Dryer, Gas Water Heater, Microwave, Range, Refrigerator, Washer, Water Softener
Association Amenities: Pickleball Court(s), Recreation Facilities
Community Features: Deed Restrictions, Dog Park, Golf Carts OK, Golf, Irrigation-Reclaimed Water, Pool, Restaurant, Sidewalks, Tennis Court(s)
Directions: From SR 44, head south on Morse Blvd, merge onto Warm Springs, take left at light onto Marsh Bend Trail, take a right onto Corbin at traffic circle, left onto Fenney Way, left onto Delphina Loop, Right onto Altman Ave, then Left onto Hill St. Home is on
Exterior: Vinyl Siding
Flood Zone Code: X
Flooring: Carpet, Luxury Vinyl
Foundation: Slab
Home Warranty Y/N: No
Listing Terms: Cash, Conventional, FHA, VA Loan
Lot Dimensions: 0.12
Number of Pets: 2
Other Equipment: Irrigation Equipment
Other Fees: $204/ Monthly
Ownership: Fee Simple
Parking: Garage Door Opener
Parking Notes: Garage Door Opener
Pets Allowed: Number Limit, Yes
Property Attached Y/N: No
Property Sub-Type: Villa
Security: Smoke Detector(s)
Senior Community: Yes
Sewer: Public Sewer
Showing Instructions: Combination Lock Box, ShowingTime
Special Sale Provisions: None
Utilities: Cable Connected, Electricity Connected, Natural Gas Connected, Sewer Connected, Water Connected
Water: Public
Water Access Y/N: No
Zoning: R
Room Sizes
Kitchen: 15x9.1
Living Room: 15x18.8
Primary Bedroom: 14.4x16
Primary Bathroom: 9x8
Bedroom 2: 14.4x12.1
Listed By / Shown By
Listed By
Agency Name: BROKER ASSOCIATES REALTY
Agency Contact: 352-272-8410
Shown By
Agent Name: Lydia Walls
Agent Phone: (937) 935-5597
Agency Title: Key Realty

Estimate Your Payment
Estimated Payment
$ 1,875.91 per month $1,521.49 Principal & Interest $275.08 Property Tax $79.33 Homeowner's Insurance
2369 Hill Street | MLS# G5117896
This condo located at 2369 Hill Street , The Villages, FL 32163 is currently listed for sale with an asking price of $272,000. This property was built in 2018 and has 2 bedrooms and 2 full baths with 1203 sq. ft. Hill Street is located in the VILLAGE/FENNEY MAGNOLIA VILLAS subdivision. Search VILLAGE/FENNEY MAGNOLIA VILLAS real estate on www.lydiawalls.com today.