
BEDS4
BATHS2 full
SQUARE FEET1,879
MLS#G5118326
STATUSActive
PROPERTY TYPEResidential - Single Family
SUBDIVISIONNONE
Property Description
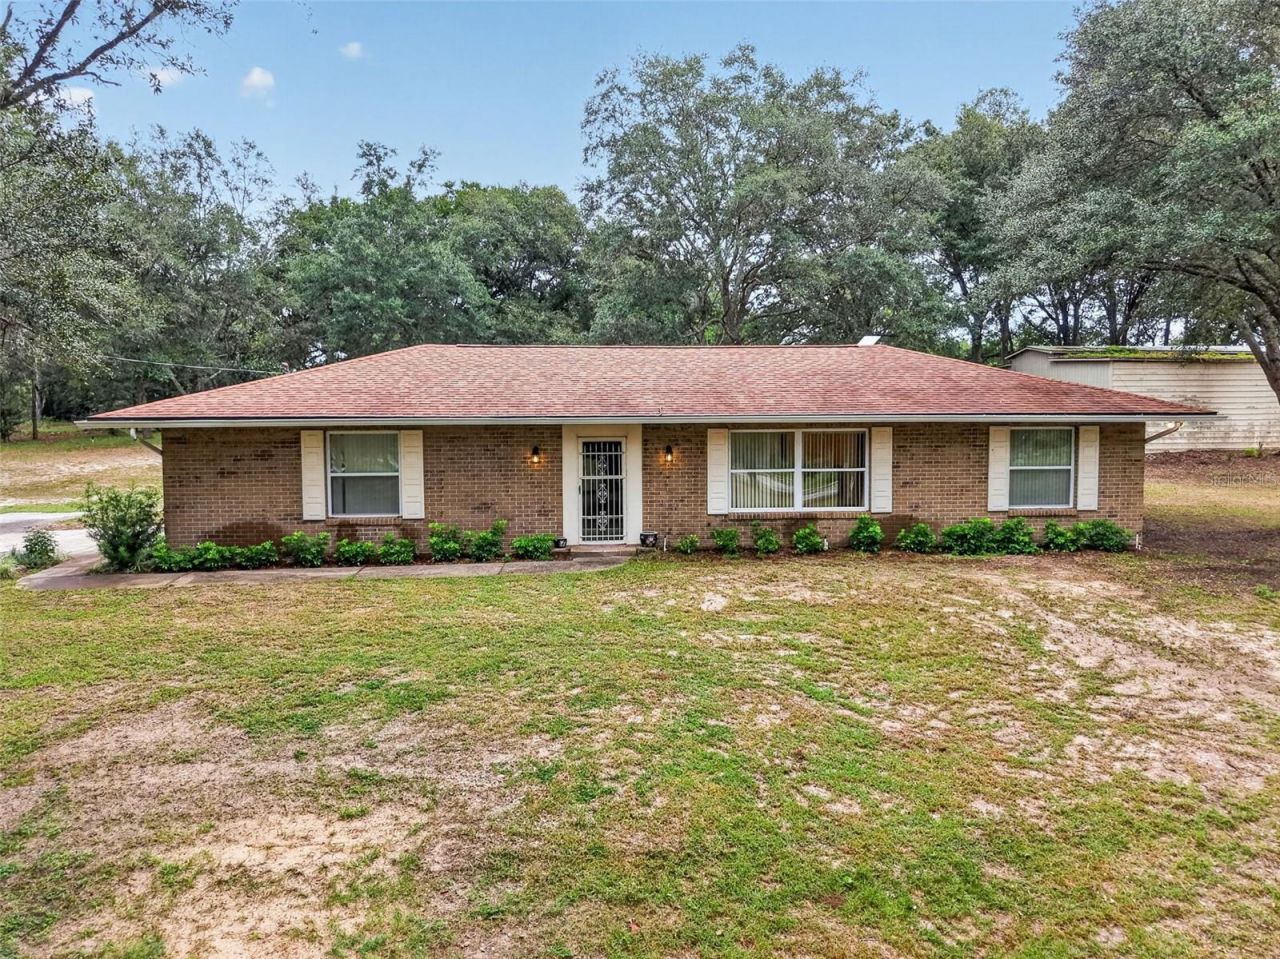
Spacious 4BD/2BA home on a large open 5-acre homesite along SR 44 in Eustis. This well-maintained property offers bright living areas, a functional split layout, and plenty of room inside and out. The main living space features generous natural light and easy flow into the dining area and kitchen, creating a comfortable setting for everyday living. The kitchen includes ample cabinetry, practical counter space, and direct access to the backyard. Spacious screened porch overlooking the backyard, offering a comfortable outdoor living space year-round. Accessible from Dining Room, Family Room or Guest Bathroom. The primary suite provides a private bath and a walk-in closet, while three additional bedrooms offering flexibility for guests, family, or a home office. Outdoors, the expansive lot delivers wide-open space for parking, equipment, recreation, or future customization. The property also includes a 1600 sq. ft. barn/outbuilding, offering substantial space for workshop use, equipment storage, hobby projects, or small-scale agricultural needs-an ideal flex structure for anyone needing additional functional space.The property's SR 44 frontage provides direct, efficient connectivity to SR 46, the Wekiva Parkway/429, downtown Eustis, Mount Dora, and other major Central Florida corridors, making daily commuting and regional travel exceptionally convenient.
Property Features
Property Type: Residential - Single Family
Cooling: Central Air
Fenced: Yes
Garage: 2 car attached
Heating: Central, Electric
Home Style: Ranch, Traditional
Lot Size: 5.00 Acres
Roof Type: Shingle
Stories: 1.0
Taxes: $6,296
Year Built: 1977
Amenities
Ceiling Fans(s)
Kitchen/Family Room Combo
Split Bedroom
Walk-In Closet(s)
Outdoor Shower
Storage
Feature Descriptions
Additional Rooms: Family Room, Formal Dining Room Separate
Appliances: Dishwasher, Electric Water Heater, Range
Barn Features: Frame
Days on Site: 1
Directions: From downtown Eustis head East on Orange Ave(44) about 7 miles to left on La Place Ct. to property on the right.
Exterior: Block, Brick
Fencing: Chain Link
Flood Zone Code: X
Flooring: Carpet, Ceramic Tile
Foundation: Slab
Garage Dimensions: 24x26
Home Warranty Y/N: No
Listing Terms: Cash, Conventional, FHA
Lot: Corner Lot, Gentle Sloping, In County, Oversized Lot, Pasture, Paved
Lot Dimensions: 5
Number of Septics: 1
Number of Wells: 1
Other Equipment: Irrigation Equipment
Other Structures: Barn(s), Storage, Workshop
Ownership: Fee Simple
Parking: Garage Door Opener, Garage Faces Rear, Garage Faces Side, On Street, Open, Oversized
Parking Notes: Garage Door Opener, Garage Faces Rear, Garage Faces
Patio/Porch: Covered, Deck, Patio, Porch, Screened
Pets Allowed: Yes
Property Attached Y/N: No
Property Sub-Type: Single Family Residence
Security: Smoke Detector(s)
Sewer: Septic Tank
Showing Instructions: Lock Box Coded, ShowingTime
Special Sale Provisions: None
Utilities: BB/HS Internet Available, Cable Available, Electricity Connected
Vegetation: Mature Landscaping, Oak Trees, Trees/Landscaped
Water: Well
Water Access Y/N: No
Windows: Blinds
Zoning: A
Room Sizes
Bedroom 2: 15x10
Bedroom 3: 10x11
Bedroom 4: 11x10
Dining Room: 11x10
Family Room: 15x16
Kitchen: 12x15
Living Room: 18x13
Primary Bedroom: 15x12
Balcony/Porch/Lanai: 18x20
Bathroom 2: 11x7
Local Schools
High School: Eustis High School
Middle School: Eustis Middle
Elementary School: Seminole Springs. Elem
Listed By / Shown By
Listed By
Agency Name: DAVE LOWE REALTY, INC.
Agency Contact: 352-383-7104
Shown By
Agent Name: Lydia Walls
Agent Phone: (937) 935-5597
Agency Title: Key Realty

Estimate Your Payment
Estimated Payment
$ 4,638.55 per month $3,910.01 Principal & Interest $524.67 Property Tax $203.88 Homeowner's Insurance
23633 State Road 44 | MLS# G5118326
This single family home located at 23633 State Road 44 , Eustis, FL 32736 is currently listed for sale with an asking price of $699,000. This property was built in 1977 and has 4 bedrooms and 2 full baths with 1879 sq. ft. State Road 44 is located in the NONE subdivision. Search NONE real estate on www.lydiawalls.com today.