
BEDS6
BATHS2 full
SQUARE FEET2,270
MLS#1893804
STATUSActive
PROPERTY TYPEResidential - Single Family
SCHOOLNorwood
Property Description
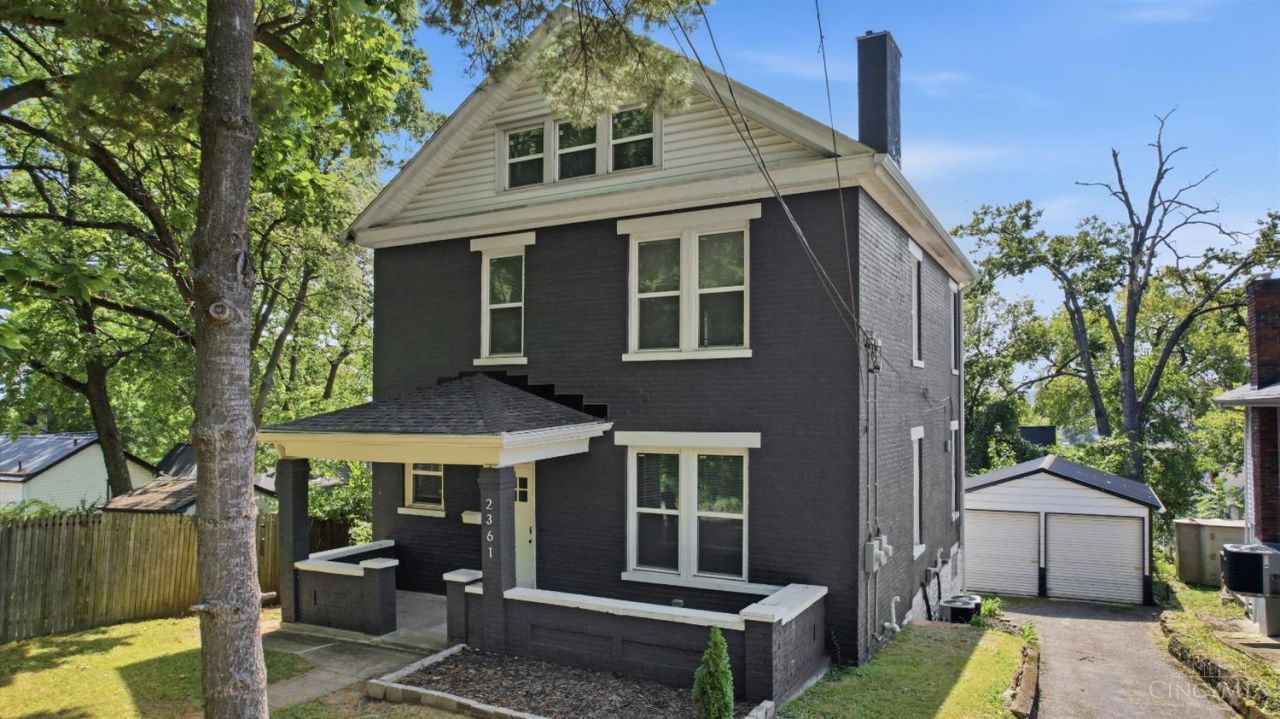
This unique six-bedroom home offers incredible flexibility for multi-generational living, extended family, guests, or simply creating separate spaces under one roof. Featuring two furnaces, two electric meters, and two kitchens, the layout provides options you won't find in most homeswith the potential to reconfigure the space into one traditional residence. Major updatesincluding the roof, windows, mechanicals, electrical, flooring, paint, and kitchenswere completed just a few years ago. Enjoy the space and flexibility without taking on a major renovation project. Conveniently located in Norwood, just minutes from Rookwood Commons and Factory 52, as well as area shopping, entertainment, and major highways.
Property Features
Property Type: Residential - Single Family
Basement: Yes
Basement: Full
Cooling: Central Air, Mini-Split
Garage: 2
Heating: Mini-Split, Forced Air, Gas
Home Style: Traditional
Lot Size: 0.16 Acres
Roof Type: Shingle
Stories: 3.0
Taxes: $6,704
Year Built: 1900
Feature Descriptions
Appliances: Dishwasher, Microwave, Oven/Range, Refrigerator
Basement Fatures: Unfinished, Glass Blk Wind
Days on Site: 15
Exterior: Brick
Family Room: Laminate Floor
Foundation: Stone
Garage/Carport: Rear, Garage Detached
Gas: Natural
Kitchen: Quartz Counters, Wood Cabinets, Laminate Floor
Miscellaneous: Ceiling Fan
Parcel #: 651-0016-0022-00
Parking: Driveway
Primary Bathroom: Shower, Tub
Rooms Total: 10
Sewer: Public Sewer
SQFT Basement: 896
Tax Abatement: No
Water: Public
Water Heater: Gas
Window Features: Vinyl
Room Sizes
Primary Bedroom: 12 X 10 Level - 1
Bedroom 2: 14 X 9 Level - 1
Bedroom 3: 12 X 15 Level - 2
Bedroom 4: 7 X 7 Level - 2
Bedroom 5: 17 X 10 Level - 3
Entry: 6 X 7 Level - 1
Family Room: 13 X 11 Level - 1
Living Room: 11 X 15 Level - 2
Local Schools
School District: Norwood
Listed By / Shown By
Listed By
Agency Name: Keller Williams Advisors
Agent Name: Jeffrey Asquith
Agency Phone: 513-766-9200

Shown By
Agent Name: Lydia Walls
Agent Phone: (937) 935-5597
Agency Title: Key Realty

Estimate Your Payment
Estimated Payment
$ 2,494.96 per month $1,840.33 Principal & Interest $558.67 Property Tax $95.96 Homeowner's Insurance
2361 Highland Avenue | MLS# 1893804
This single family home located at 2361 Highland Avenue, Norwood, OH 45212 is currently listed for sale with an asking price of $329,000. This property was built in 1900 and has 6 bedrooms and 2 full baths with 2270 sq. ft. Highland Avenue is located within the Norwood school district. Search Norwood real estate on www.lydiawalls.com today.