
BEDS3
BATHS2 full 1 partial
SQUARE FEET4,484
MLS#1048433
STATUSActive
PROPERTY TYPEResidential - Single Family
SUBDIVISIONPlum Ridge Ph IV
SCHOOLSidney
Property Description
Property Features
Property Type: Residential - Single Family
Basement: Finished, Full
Cooling: Central Air
Fireplaces: 2
Garage: 3 car attached
Garage: Attached, Garage Door Opener
Heating: Forced Air, Natural Gas
Home Style: American
Lot Size: 1.24 Acres
Stories: 2.0
Taxes: $5,510
Year Built: 1997
Amenities
Cathedral Ceiling(s)
Central Vacuum
Whirlpool Tub
Walk-In Closet(s)
Patio
Porch
Feature Descriptions
Additional Tax Info: Additional Parcels
Appliances: Cooktop, Built-In Electric Oven, Washer, Refrigerator, Microwave, Dryer, Dishwasher
Days on Site: 16
Exterior: Brick, Cement Siding
Fireplace: Gas, Wood Burning, Two Fireplaces
Foundation: Permanent
Lot: Wooded
Lot Dimensions: Irreg
Parcel ID: 011919226034
Sewer: Public Sewer
Structure Type: House
Utilities: Natural Gas Connected
Water: Supplied Water
Wooded: Yes
Zoning: Residential
Room Sizes
Entrance: 24.00X12.00 Level - 1
Living Room: 16.00X14.00 Level - 1
Dining Room: 16.00X14.00 Level - 1
Office: 15.00X12.00 Level - 1
Breakfast: 19.00X12.00 Level - 1
Kitchen: 14.00X14.00 Level - 1
Family Room: 20.00X14.00 Level - 1
Other: 16.00X12.00 Level - 1
Primary Bedroom: 18.00X14.00 Level - 2
Bedroom 1: 20.00X14.00 Level - 2
Bedroom 2: 16.00X12.00 Level - 2
Bedroom 3: 16.00X12.00 Level - 2
Bedroom 4: 15.00X15.00 Level - 2
Utility Room: 13.00X9.00 Level - 2
Great Room: 74.00X39.00 Level - L
Other: 16.00X14.00 Level - L
Other: 22.00X6.00 Level - L
Local Schools
School District: Sidney
Listed By / Shown By
Listed By
Agency Name: Berkshire Hathaway Professional Realty
Agent Name: Brian Sharp
Agency Phone: (937) 426-7070

Shown By
Agent Name: Lydia Walls
Agent Phone: (937) 935-5597
Agency Title: Key Realty

Estimate Your Payment
Estimated Payment
$ 5,696.57 per month $4,977.85 Principal & Interest $459.17 Property Tax $259.55 Homeowner's Insurance
2361 Eastwood Trail | MLS# 1048433
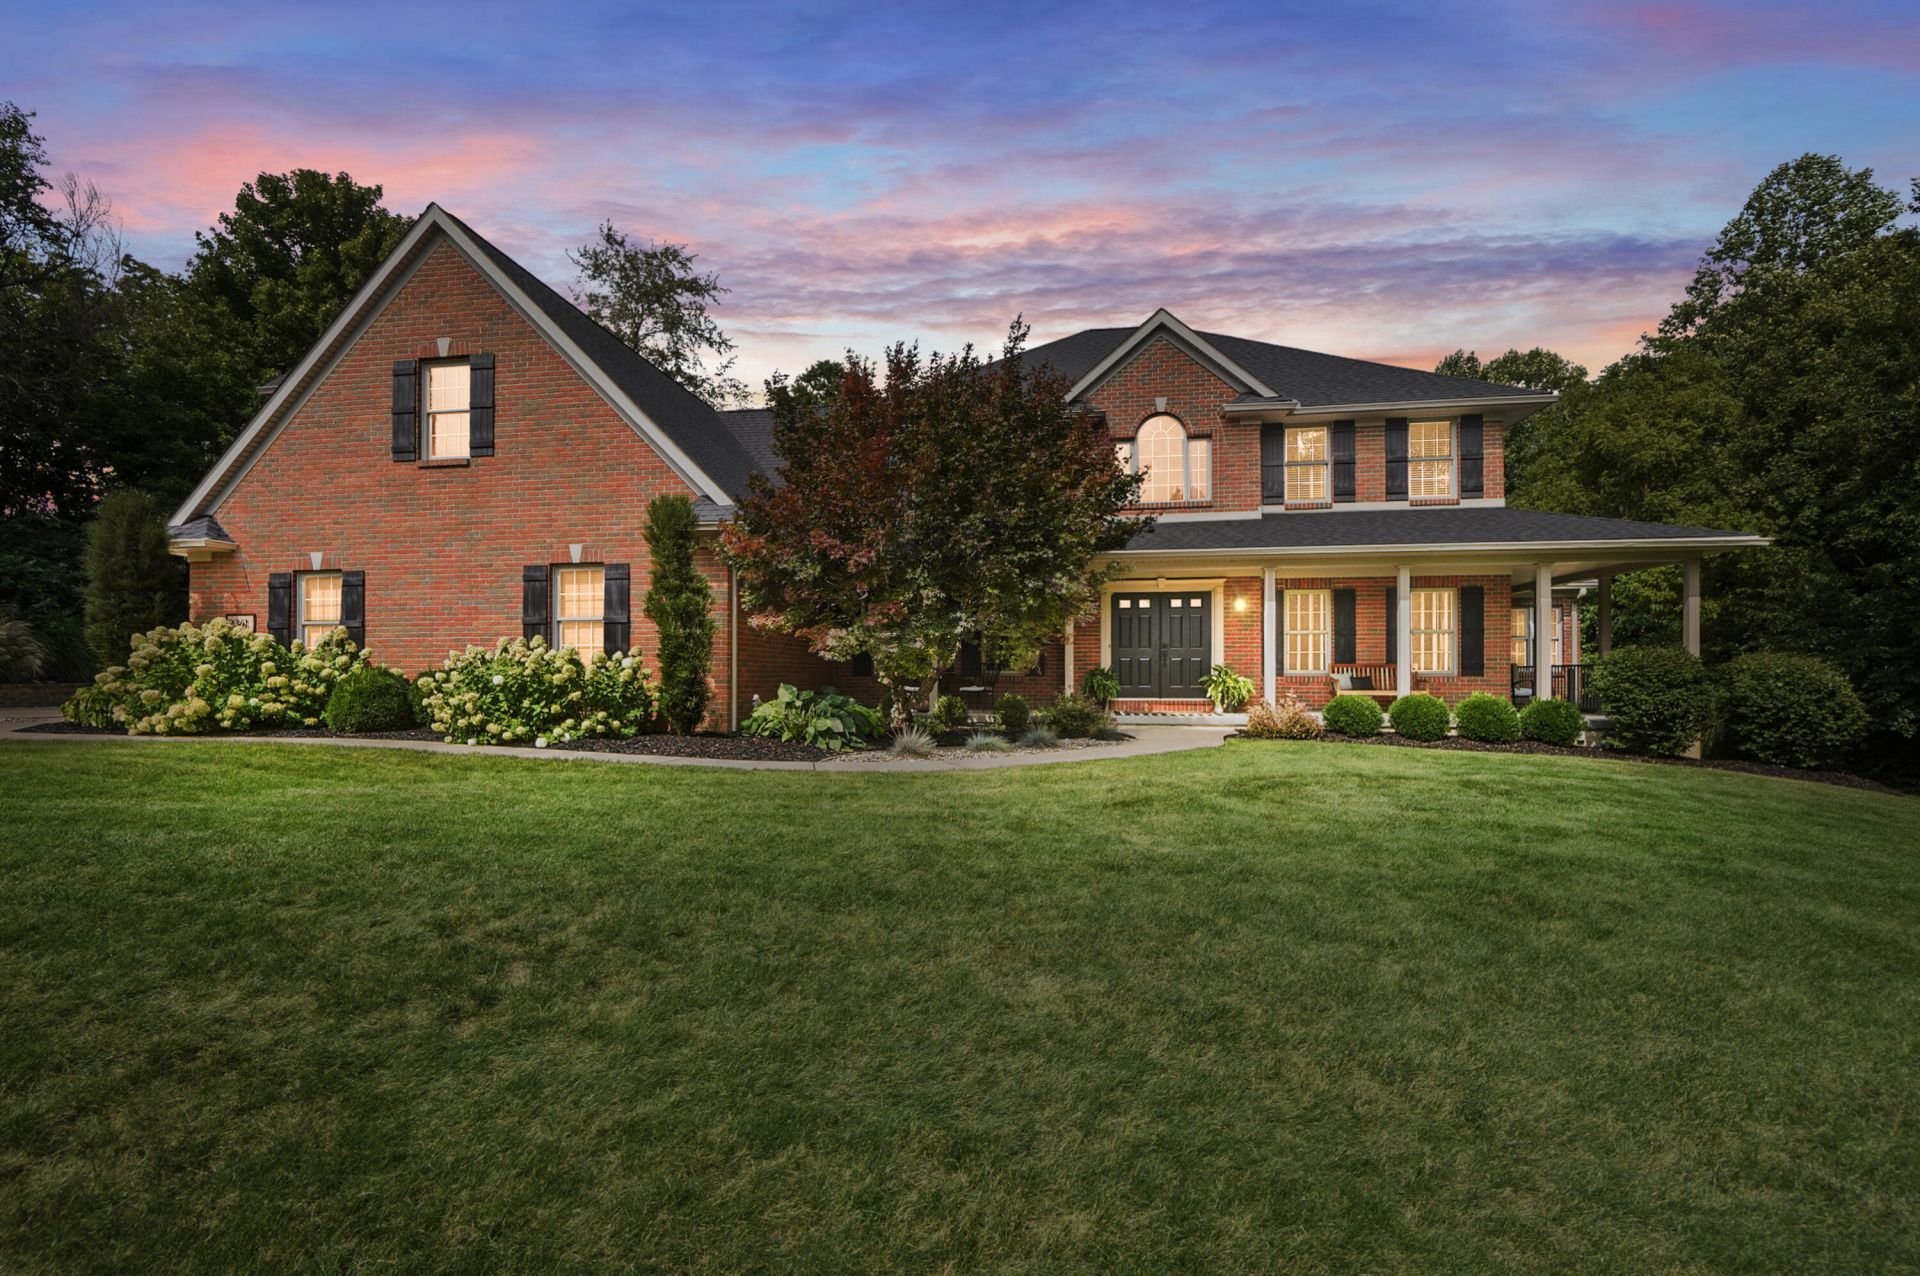
This single family home located at 2361 Eastwood Trail, Sidney, OH 45365 is currently listed for sale with an asking price of $889,900. This property was built in 1997 and has 3 bedrooms and 2 full and 1 partial baths with 4484 sq. ft. Eastwood Trail is located in the Plum Ridge Ph IV subdivision within the Sidney school district. Search Plum Ridge Ph IV real estate on www.lydiawalls.com today.