
BEDS3
BATHS2 full 1 partial
SQUARE FEET1,850
MLS#110943
STATUSActive
PROPERTY TYPEResidential - Single Family
Property Description
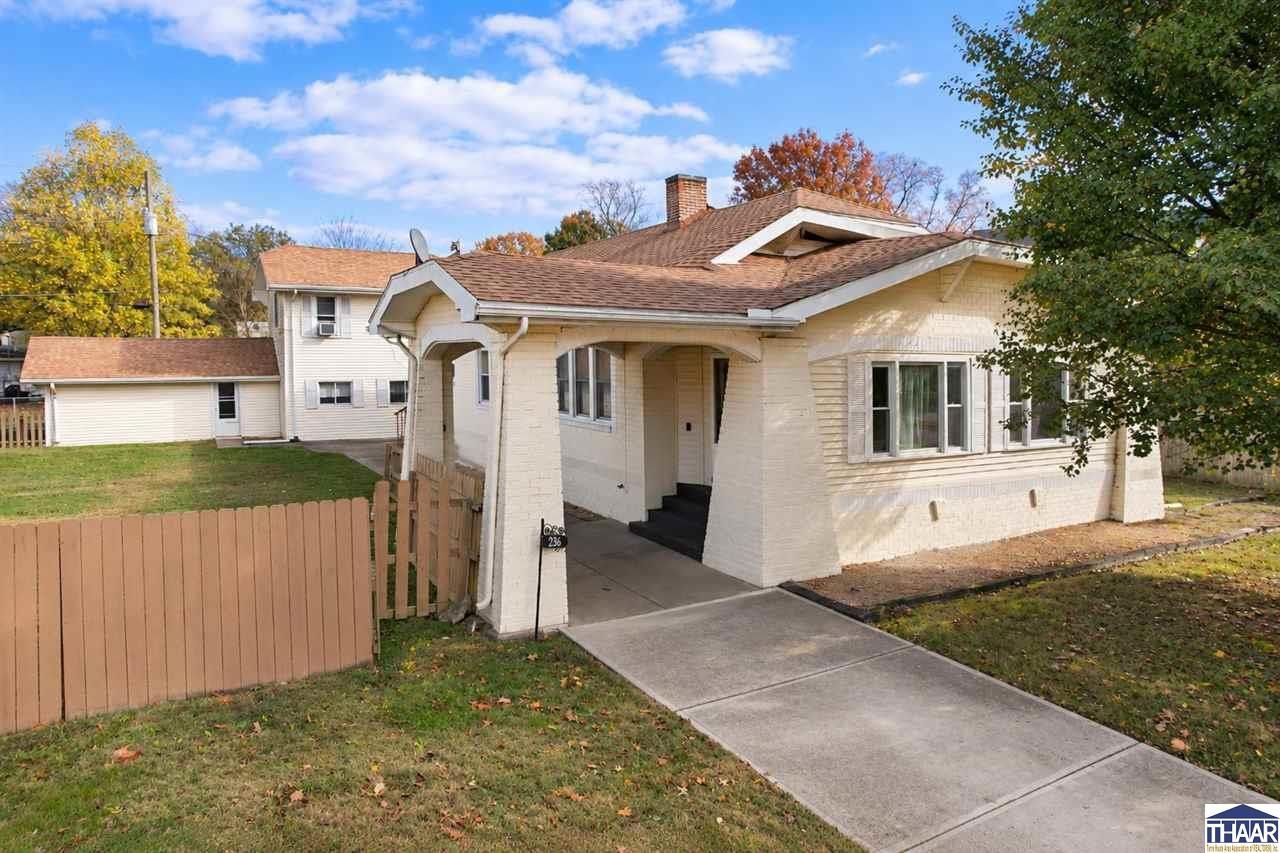
Welcome to this charming 3-bedroom, 2-full-bath home located in Edgewood Grove Subdivision! Full of character and timeless details, this home offers beautiful hardwood floors, a formal dining room, and a cozy living room featuring a gas fireplace. You'll love the unique touches throughout, including picture ledges, window seating with storage, and a convenient laundry chute. The property sits on a spacious 0.36-acre lot with a partially fenced backyard and a detached one-car garage. An added bonus is the two-story flex space featuring NEW carpet, a drop ceiling, and a half bath! Whether you're looking for additional living space, a home office, hobby room, entertaining area, or something uniquely your own, the possibilities are endless. If you appreciate homes with charm, character, and versatile spaces, this Edgewood Grove gem is one you won't want to miss!
Property Features
Property Type: Residential - Single Family
Basement: Yes
Basement: Full Basement, Unfinished
Cooling: Central Air, Wall/Window Unit
Fireplaces: 1
Garage: 1 car attached
Heating: Natural Gas
Lot Size: 0.36 Acres
Roof Type: Shingle
Stories: 1.5
Year Built: 1930
Amenities
New Floor Covering
Hardwood Floors
Vinyl Floors
Ceramic Tile
Carpet
Window Coverings
Ceiling Fan(s)
Garage Door Opener
Laminate Floors
Counter tops Laminate
Paved Driveway
Concrete Driveway
Shed
Paved Street
Gutters/Storm Drain
Appliances
Garbage Disposal
Refrigerator
Elec. Range/Oven
Microwave
Range Hood
Washer
Dryer
Feature Descriptions
Days on Site: 12
Exterior: Brick, Vinyl Siding
Fireplace Features: One, Gas Logs
Sewer: City Sewer
Room Sizes
Primary Bedroom: 13 x 12.4
Bedroom 2: 13 x 10.4
Bedroom 3: 29 x 12.4
Foyer: 10 x 8.5
Dining Room: 14.4 x 14.4
Living Room: 28 x 14
Kitchen: 17.6 x 11.4
Local Schools
High School: Terre Haute North
Middle School: Woodrow Wilson
Elementary School: Devaney
Listed By / Shown By
Listed By
Agency Name: THE REAL ESTATE CONNECTION
Agency Phone: 812-240-9735
Shown By
Agent Name: Lydia Walls
Agent Phone: (937) 935-5597
Agency Title: Key Realty

Estimate Your Payment
Estimated Payment
$ 1,441.92 per month $1,370.46 Principal & Interest $0.00 Property Tax (data not provided by mls) $71.46 Homeowner's Insurance
236 Adams Boulevard | MLS# 110943
This single family home located at 236 Adams Boulevard, Terre Haute, IN 47803 is currently listed for sale with an asking price of $245,000. This property was built in 1930 and has 3 bedrooms and 2 full and 1 partial baths with 1850 sq. ft. Search Terre Haute real estate on www.lydiawalls.com today.