
BEDS4
BATHS3
MLS#3413131
STATUSActive
PROPERTY TYPEResidential - Single Family
SUBDIVISIONParkview At Spring Creek
Property Description
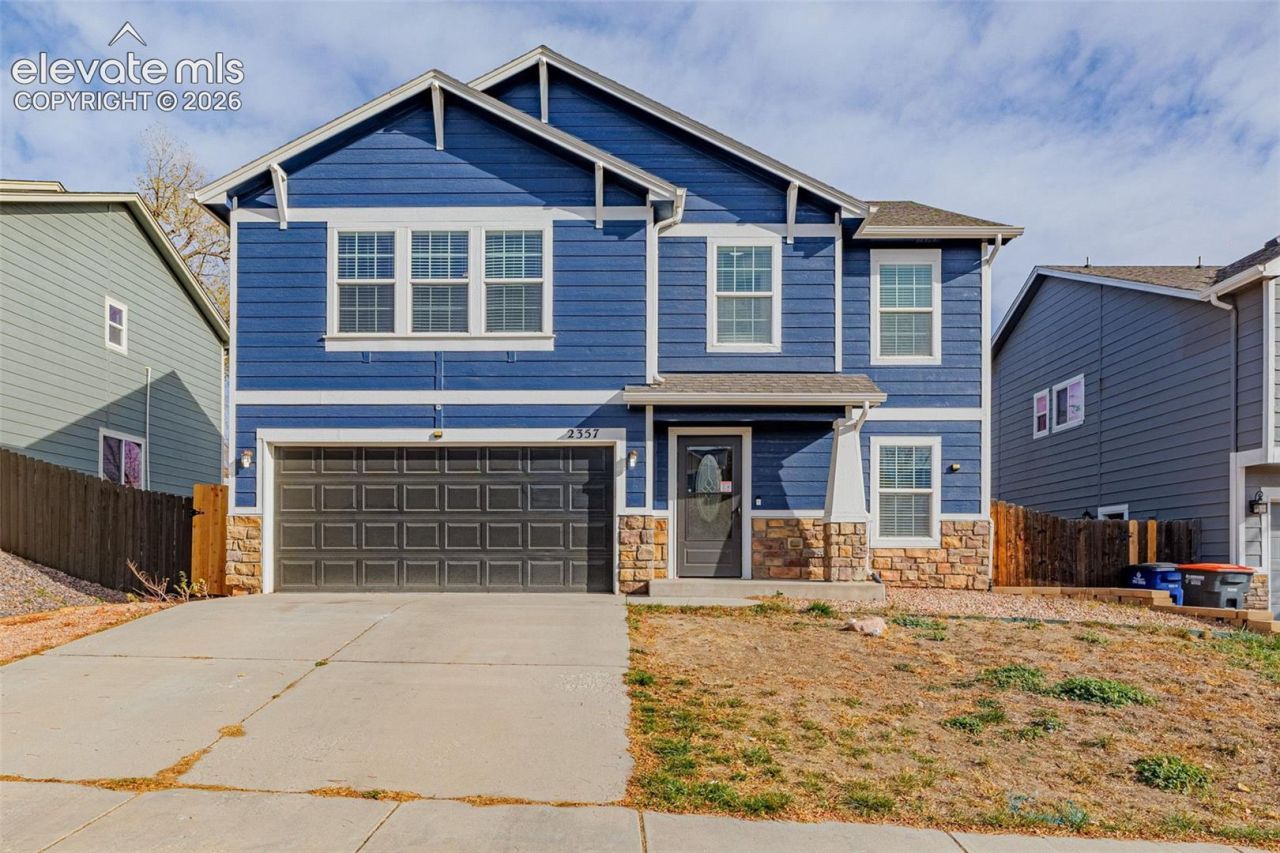
Welcome Home! Spacious, Stylish & Move-In Ready! Fall in love with this beautifully maintained, move in ready home offering the perfect blend of comfort, space, and functionality. Newer laminate flooring flows throughout, creating an inviting atmosphere from the moment you step inside. The spacious kitchen features abundant cabinetry and storage, stainless steel appliances, and a generous eat in dining area, perfect for everyday living and entertaining. The main level also offers a convenient half bath and easy access to the laundry area. Upstairs, retreat to the generously sized primary suite featuring a private five piece ensuite bathroom and spacious walk in closet. Three additional bedrooms provide plenty of flexibility for family, guests, a home office, or whatever best suits your lifestyle. Step outside and discover your own private backyard oasis! Fully fenced and featuring an oversized patio, this outdoor space is perfect for relaxing, entertaining, summer gatherings, or simply enjoying a little extra privacy. Enjoy the convenience of an excellent location with easy access to Fort Carson and I-25, making commuting and everyday errands a breeze.Space, comfort, convenience, and a backyard you'll love - this home truly has it all!
Property Features
Property Type: Residential - Single Family
Cooling: Central Air
Fenced: Yes
Fireplaces: None
Heating: Forced Air, Natural Gas
Lot Size: 0.14 Acres
Roof Type: Composite Shingle
Stories: 2.0
Taxes: $1,180
Year Built: 2011
Feature Descriptions
Appliances: 220v in Kitchen, Dishwasher, Microwave Oven, Range, Refrigerator
Existing Utilities: Cable Available, Electricity Connected, Natural Gas Connected, Telephone
Exterior: Masonite Type
Fence: All
Floor Plan: 2 Story
Garage Type: Attached
Laundry Facilities: Electric Hook-up, Main
LotDescription: See Prop Desc Remarks
Sewer: Sewer
Water: Municipal
Room Sizes
Family Room: 10 X 15 Level - Main
Bedroom Primary: 14 X 18 Level - Upper
Bedroom: 14 X 16 Level - Upper
Bedroom: 10 X 13 Level - Upper
Bedroom: 13 X 13 Level - Upper
Kitchen: 18 X 18 Level - Main
Living Room: 13 X 15 Level - Main
Listed By / Shown By
Listed By
Agency Name: Keller Williams Realty Downtown LLC
Agency Phone: 303-539-5700
Shown By
Agent Name: Lydia Walls
Agent Phone: (937) 935-5597
Agency Title: Key Realty

Estimate Your Payment
Estimated Payment
$ 2,511.26 per month $2,293.42 Principal & Interest $98.25 Property Tax $119.58 Homeowner's Insurance
2357 Spring Blossom Drive | MLS# 3413131
This single family home located at 2357 Spring Blossom Drive, Colorado Springs, CO 80910 is currently listed for sale with an asking price of $410,000. This property was built in 2011 and has 4 bedrooms. Spring Blossom Drive is located in the Parkview At Spring Creek subdivision. Search Parkview At Spring Creek real estate on www.lydiawalls.com today.