
BEDS4
BATHS3 full 2 partial
SQUARE FEET4,714
MLS#969654
STATUSActive
PROPERTY TYPEResidential - Single Family
SUBDIVISIONCharleston Wdstrtcr
SCHOOLLebanon
Property Description
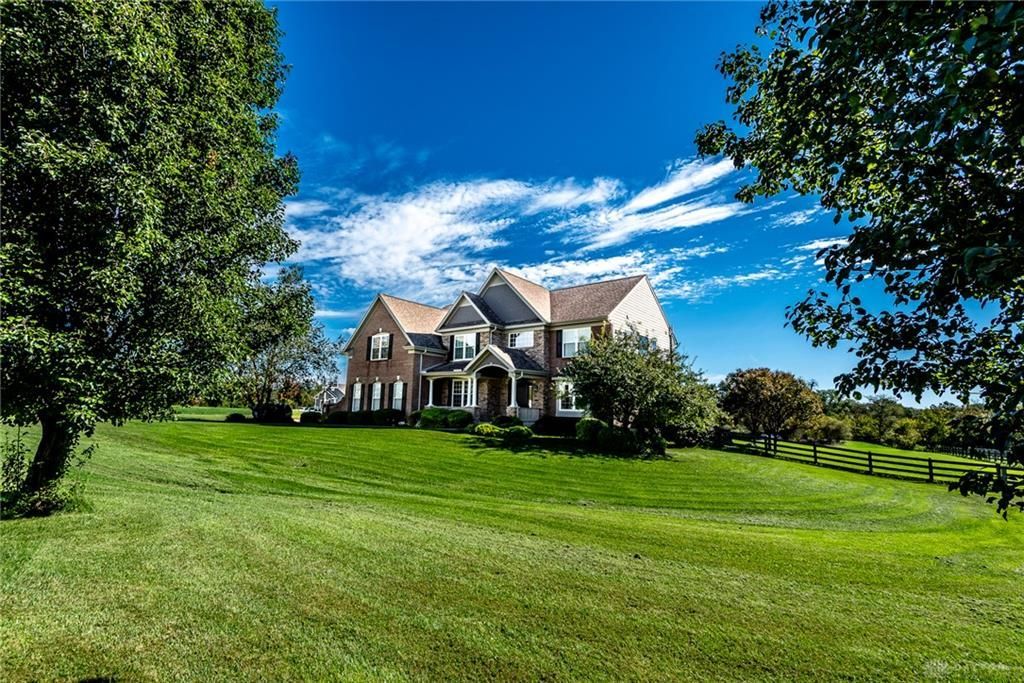
Stunning custom-built Pendragon brick-and-stone two-story tucked away on a private cul-de-sac and set on more than 2 acres with a pond. This exceptional property is designed for both everyday living and entertaining, featuring a saltwater inground pool, tiered patio, putting green, and impressive outdoor living area with a counter bar and grill.Inside, all 4 bedrooms include their own adjoining baths, while the luxurious primary suite offers a sitting area with fireplace, separate walk-in closets, jetted tub, double shower, and dual vanity. Fresh paint throughout, new main-floor flooring, and new upstairs carpet add a crisp, updated feel. The main level includes a spacious living room, home office, formal dining room, and open-concept kitchen with double wall oven, island, and granite countertops.The full finished lower level expands the living space with a media room, game room, wet bar, wine cellar, sauna room, bonus room, and half bath. Complete with a 3-car attached garage and high-end finishes throughout, this is a truly impressive home you won’t want to miss.
Property Features
Property Type: Residential - Single Family
Basement: Yes
Cooling: Central
Fenced: Yes
Fireplaces: 2
Garage: 3 car attached
Heating: Electric, Forced Air, Propane
Lot Size: 2.39 Acres
Stories: 2.0
Taxes: $10,970
Year Built: 2007
Feature Descriptions
Appliance Features: Dishwasher, Garbage Disposal, Home Warranty, Microwave, Range, Refrigerator, Second Refrig / Freezer, Wall Oven, Wine Cooler
Basement Features: Finished, Full
Exterior: Stone, Vinyl
Fireplace. Features: Gas, Two
Garage Features: 3 Car, Attached, Opener
Lot Dimensions: of record
Outside Features: Fence, Inground Pool, Patio, Porch
Utilities: 220 Volt Outlet, Propane (Owned), Public Water, Septic
Room Sizes
Entry Room: 19 X 9 Level - Main
Living Room: 14 X 12 Level - Main
Dining Room: 14 X 12 Level - Main
Kitchen: 17 X 13 Level - Main
Breakfast Room: 17 X 11 Level - Main
Family Room: 20 X 19 Level - Main
Study/Office: 12 X 12 Level - Main
Mud Room: 5 X 9 Level - Main
Game Room: 14 X 20 Level - Basement
Media Room: 16 X 32 Level - Basement
Bonus Room: 10 X 10 Level - Basement
Wine Room: 5 X 9 Level - Basement
Bonus Room: 12 X 10 Level - Basement
Primary Bedroom: 15 X 26 Level - Second
Bedroom: 14 X 12 Level - Second
Bedroom: 13 X 12 Level - Second
Bedroom: 13 X 11 Level - Second
Laundry: 7 X 6 Level - Second
Local Schools
School District: Lebanon
Listed By / Shown By
Listed By
Agency Name: Keller Williams Advisors Rlty
Agency Phone: (513) 766-9200
Shown By
Agent Name: Lydia Walls
Agent Phone: (937) 935-5597
Agency Title: Key Realty

Estimate Your Payment
Estimated Payment
$ 9,447.97 per month $8,110.89 Principal & Interest $914.17 Property Tax $422.92 Homeowner's Insurance
2356 Triple Creek Court | MLS# 969654
This single family home located at 2356 Triple Creek Court, Turtlecreek Township, OH 45036 is currently listed for sale with an asking price of $1,450,000. This property was built in 2007 and has 4 bedrooms and 3 full and 2 partial baths with 4714 sq. ft. Triple Creek Court is located in the Charleston Wdstrtcr subdivision within the Lebanon school district. Search Charleston Wdstrtcr real estate on www.lydiawalls.com today.