
BEDS4
BATHS3 full 2 partial
SQUARE FEET4,714
MLS#1895093
STATUSActive
PROPERTY TYPEResidential - Single Family
SUBDIVISIONCharleston Woods
SCHOOLLebanon
Property Description
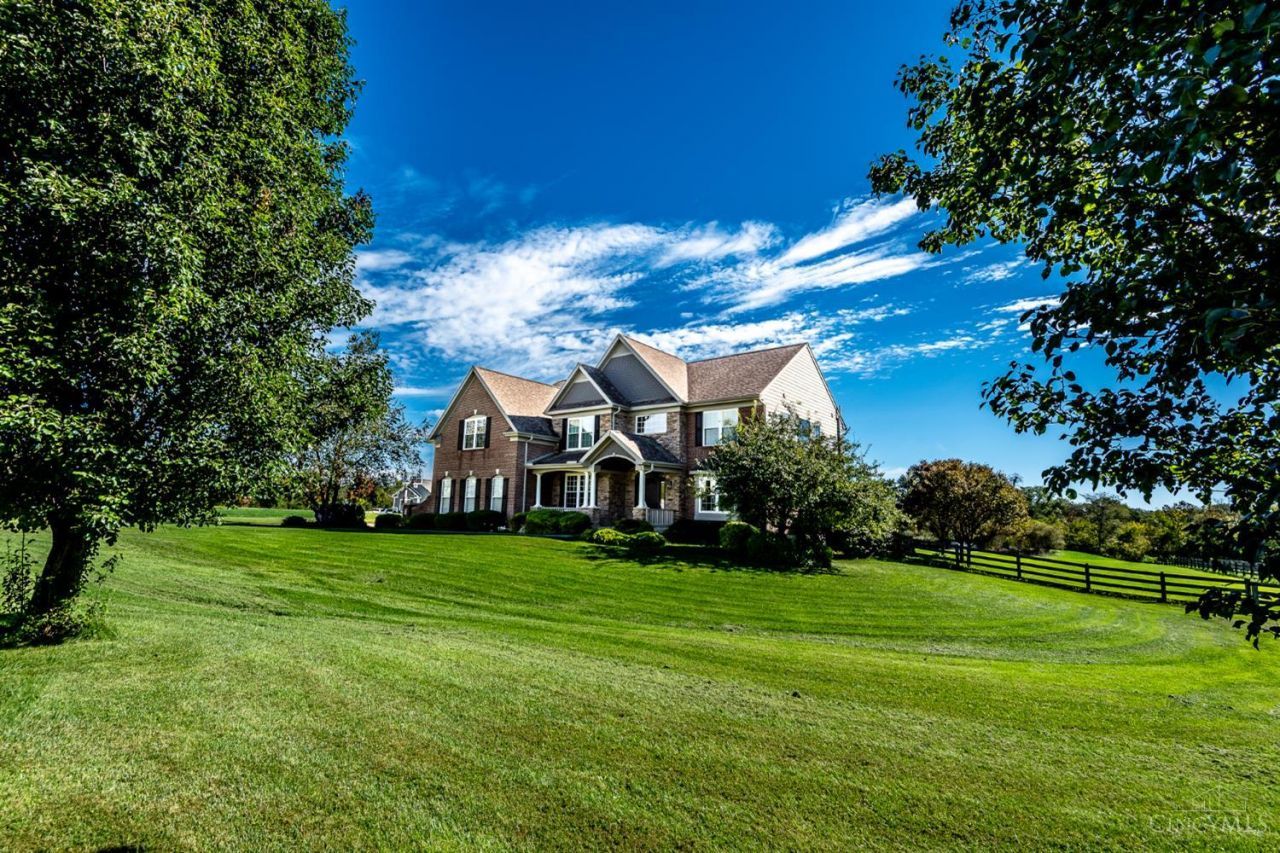
Stunning custom-built Pendragon brick-and-stone home on private cul-de-sac set on more than 2 acres with a pond. This exceptional property is designed for both everyday living and entertaining, featuring a saltwater inground pool, tiered patio, putting green, and impressive outdoor living area with a counter bar and grill. All 4 bedrooms have an adjoining bath, while the luxurious primary suite offers a sitting area with fireplace, separate walk-in closets, jetted tub, double shower, and dual vanity. Fresh paint throughout, new main-floor flooring, and new upstairs carpet add a crisp, updated feel. The main level includes a spacious living room, home office, formal dining room, and open-concept kitchen with double wall oven, island, and granite countertops. The full finished lower level expands the living space with a media room, game room, wet bar, wine cellar, sauna room, bonus room, and half bath. Complete with a 3-car attached garage! Must see!
Property Features
Property Type: Residential - Single Family
Basement: Yes
Basement: Full
Cooling: Ceiling Fans, Central Air
Fireplaces: 2
Garage: 3
Heating: Dual Fuel, Electric, Forced Air, Gas
Home Style: Traditional
Lot Size: 2.39 Acres
Roof Type: Shingle
Stories: 2.0
Taxes: $10,970
Year Built: 2007
Amenities
9Ft + Ceiling
Cathedral Ceiling
Crown Molding
French Doors
Multi Panel Doors
BBQ Grill
Cul de sac
Fire Pit
Patio
Porch
Yard Lights
Other
Feature Descriptions
Appliances: Dishwasher, Double Oven, Electric Cooktop, Microwave, Refrigerator
Association Includes: AssociationDues
Basement Fatures: Finished, WW Carpet, Other
Exterior: Stone, Vinyl Siding, Wood Siding
Family Room: Wall-to-Wall Carpet, Fireplace, Other
Fencing: Wood
Fireplace Features: Gas
Flex Rooms: Media Room, Sauna, Bonus Room, Sitting Area, Game Room, Wine Cellar
Foundation: Poured
Garage/Carport: Oversized, Side, Garage Attached
Gas: Propane
HOA Fee: 250/Annually
HOA Y/N: 1
Kitchen: Pantry, Planning Desk, Counter Bar, Eat-In, Walkout, Window Treatment, Island, Wood Cabinets, Marble/Granite/Slate, Other
Lot Dimensions: of record
Mechanical Systems: Garage Door Opener, Radon System, Sump Pump
Miscellaneous: 220 Volt, Cable, Ceiling Fan, Home Warranty, Recessed Lights, Smoke Alarm, Tech Wiring
Parcel #: 1218100023
Parking: Driveway
Primary Bathroom: Built-In Shower Seat, Shower, Double Shower, Tile Floor, Double Vanity, Jetted Tub, Marb/Gran/Slate
Primary Bedroom: Bath Adjoins, Walk-in Closet, Dressing Area, Wall-to-Wall Carpet, Fireplace, Window Treatment, Sitting Room, Other
Rooms Total: 16
Sauna: Yes
Sewer: Septic Tank
SQFT Basement: 1500
Study: French Doors, Window Treatment
Swimming Pool: Yes
Swimming Pool: Cleaner, Diving Board, Heated, In-Ground, Salt Water
Tax Abatement: No
Topography: Cleared, Level
Water: Public
Water Heater: Electric
Window Features: Picture, Vinyl, Insulated
Room Sizes
Primary Bedroom: 15 X 26 Level - 2
Bedroom 2: 14 X 12 Level - 2
Bedroom 3: 13 X 12 Level - 2
Bedroom 4: 13 X 11 Level - 2
Breakfast Room: 17 X 11 Level - 1
Dining Room: 14 X 12 Level - 1
Entry: 19 X 9 Level - 1
Family Room: 20 X 19 Level - 1
Living Room: 14 X 12 Level - 1
Laundry Room: 7 X 6 Level - 2
Recreation Room: 34 X 33 Level - Basement
Study/Den: 12 X 12 Level - 1
Local Schools
School District: Lebanon
Listed By / Shown By
Listed By
Agency Name: Keller Williams Advisors
Agent Name: John Bissman

Shown By
Agent Name: Lydia Walls
Agent Phone: (937) 935-5597
Agency Title: Key Realty

Estimate Your Payment
Estimated Payment
$ 9,447.97 per month $8,110.89 Principal & Interest $914.17 Property Tax $422.92 Homeowner's Insurance
2356 Triple Creek Court | MLS# 1895093
This single family home located at 2356 Triple Creek Court, Turtle Creek Township, OH 45036 is currently listed for sale with an asking price of $1,450,000. This property was built in 2007 and has 4 bedrooms and 3 full and 2 partial baths with 4714 sq. ft. Triple Creek Court is located in the Charleston Woods subdivision within the Lebanon school district. Search Charleston Woods real estate on www.lydiawalls.com today.