
BEDS2
BATHS2 full
SQUARE FEET1,506
MLS#1899858
STATUSActive
PROPERTY TYPEResidential - Condominium
SUBDIVISIONRegency
SCHOOLCincinnati
Property Description
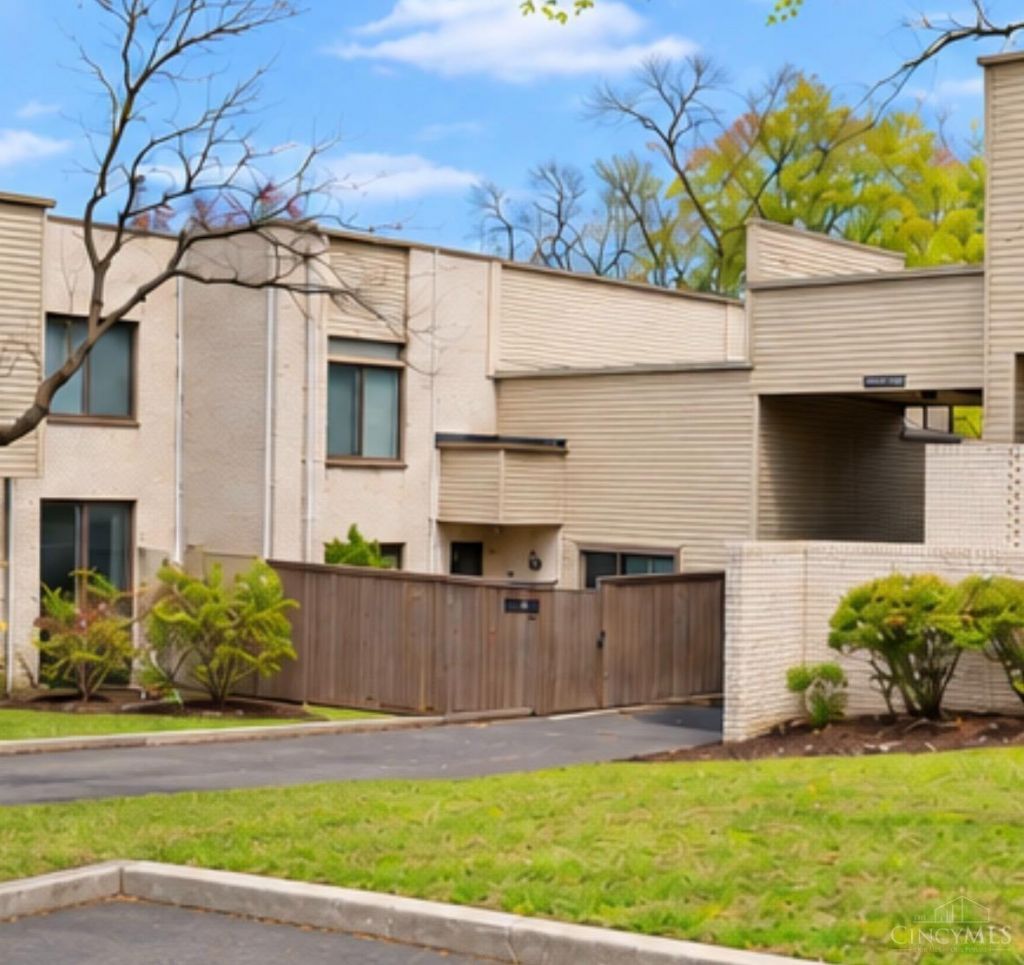
Open House Saturday 12-1:30! Amazing 1,506 SF, no-step ranch condo featuring two private outdoor patios! Generously sized rooms and abundant natural light create a warm and inviting living space. All appliances are included, including a brand-new washer and dryer! New carpet. The exceptional HOA covers HVAC, water heater, water/sewer, trash, internet and all exterior maintenance! Enjoy access to the community pool, fitness center and party rooms for an additional nominal fee. All HOA documents are conveniently available at regencycondos.com. Fantastic location just minutes to I-71 and all the shopping, dining and entertainment Hyde Park has to offer! Don't miss this incredible opportunity for easy, low-maintenance living!
Property Features
Property Type: Residential - Condominium
Basement: None
Cooling: Central Air
Heating: Forced Air, Gas
Home Style: Ranch
Lot Size: 13.63 Acres
Roof Type: Membrane/Rubber
Stories: 1.0
Taxes: $4,774
Year Built: 1971
Feature Descriptions
Appliances: Microwave, Oven/Range, Dishwasher, Refrigerator, Dryer, Electric Cooktop, Washer, Garbage Disposal
Association Includes: Trash, AssociationDues, ProfessionalMgt
Association Name: Regency
Condo: Levels 1-3
Days on Site: 11
Exterior: Brick, Vinyl Siding
Fencing: Privacy
Foundation: Poured
Garage/Carport: None
Gas: Natural
HOA Fee: 667.27/Monthly
HOA Y/N: 1
Kitchen: Counter Bar, Eat-In, Tile Floor, Wood Cabinets
Mechanical Systems: Humidifier
Parcel #: 0420009030400
Parking: Off Street
Primary Bathroom: Shower
Primary Bedroom: Bath Adjoins, Walk-in Closet, Walkout, Wall-to-Wall Carpet
Rooms Total: 5
Sewer: Private Sewer
Tax Abatement: No
Unit Entry Level: 1
Water: Public
Water Heater: Gas
Window Features: Insulated, Slider, Vinyl
Room Sizes
Primary Bedroom: 23 X 12 Level - 1
Bedroom 2: 13 X 12 Level - 1
Dining Room: 17 X 12 Level - 1
Entry: 12 X 9 Level - 1
Living Room: 23 X 15 Level - 1
Laundry Room: 5 X 3 Level - 1
Local Schools
School District: Cincinnati
Listed By / Shown By
Listed By
Agency Name: Sibcy Cline, Inc.
Agent Name: Elizabeth Waits
Agency Phone: 513-474-4800

Shown By
Agent Name: Lydia Walls
Agent Phone: (937) 935-5597
Agency Title: Key Realty

Estimate Your Payment
Estimated Payment
$ 2,075.17 per month $1,594.21 Principal & Interest $397.83 Property Tax $83.13 Homeowner's Insurance
2354 Dana Avenue | MLS# 1899858
This condo located at 2354 Dana Avenue, Cincinnati, OH 45208 is currently listed for sale with an asking price of $285,000. This property was built in 1971 and has 2 bedrooms and 2 full baths with 1506 sq. ft. Dana Avenue is located in the Regency subdivision within the Cincinnati school district. Search Regency real estate on www.lydiawalls.com today.