
BEDS3
BATHS3 full
SQUARE FEET2,463
MLS#1048462
STATUSContingency - Finance and Inspections
PROPERTY TYPEResidential - Single Family
SUBDIVISIONBelleview Estates
SCHOOLSugarcreek
Property Description
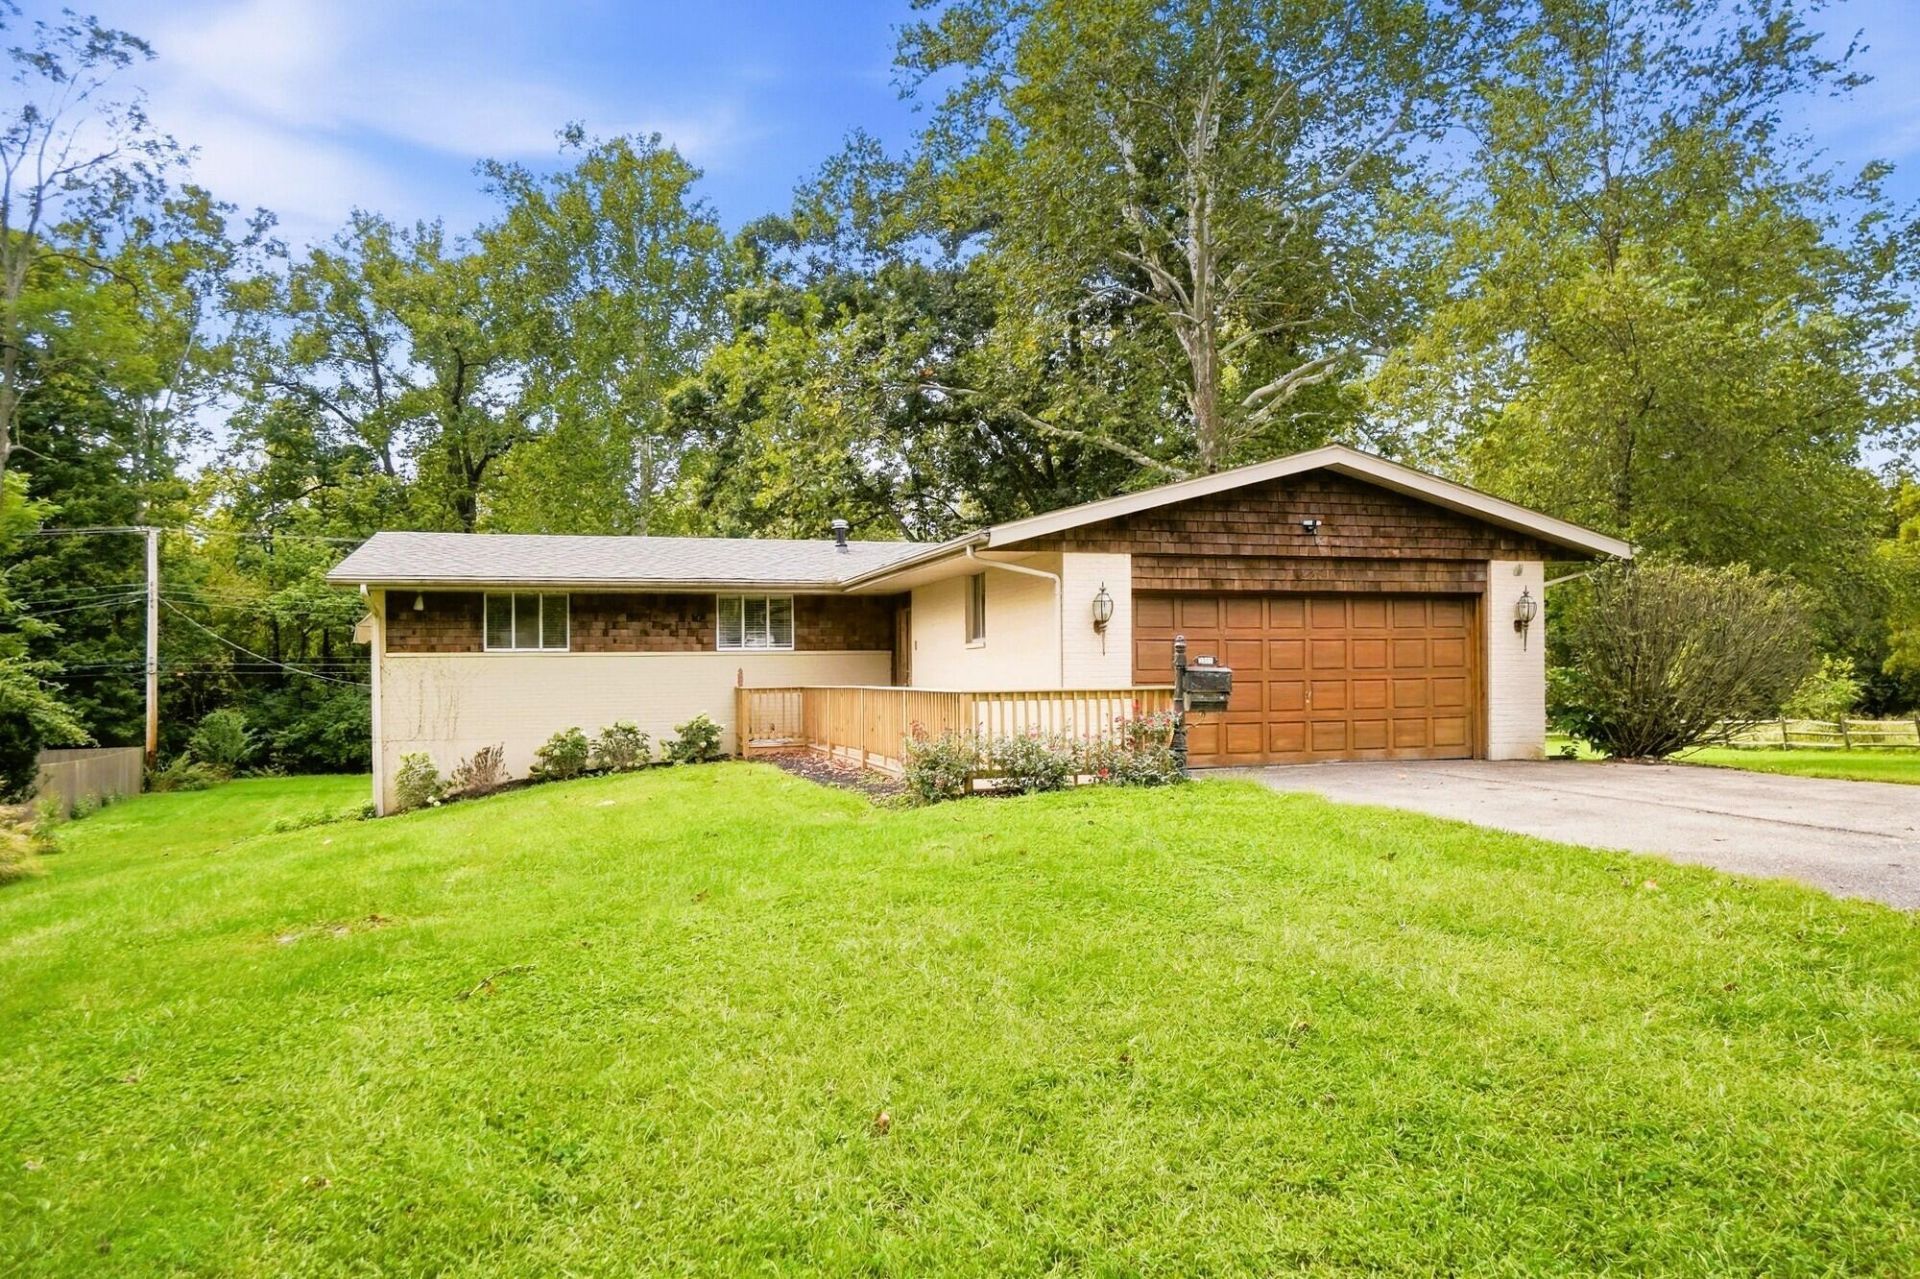
Welcome to 2351 S Linda Drive in Bellbrook, set on two parcels totaling 1.06 acres with mature trees, expansive lawn areas, a wooded creek setting, and multiple outdoor spaces to enjoy. This ranch-style home offers a functional main-level layout with a spacious living room, formal dining room, and a large kitchen featuring extensive wood cabinetry, generous counter space, recessed lighting, a double-basin sink beneath a wide window, and stainless-finish appliances. The upstairs dishwasher and electric range stay with the property, and all existing window treatments remain. The main level includes multiple bedrooms, several with hardwood flooring, ceiling fans, wood trim, and abundant natural light, along with two full baths. One bath features a glass-enclosed shower, pedestal sink, tile accents, and built-in storage, while another offers a long vanity with ample cabinetry and counter space. The walkout lower level adds substantial flexible living space, including a large recreation room with warm wood paneling, built-in shelving, a brick fireplace, and sliding-door access to the backyard. A second kitchen/utility area provides additional functionality with wood cabinetry, sink, electric range, above-range microwave, and refrigerator. The downstairs electric range, above-range microwave, and refrigerator stay. Additional lower-level areas provide space for hobbies, workshop use, storage, and utility needs. Outside, enjoy an elevated rear deck overlooking the spacious yard, a covered lower-level patio, detached storage shed, mature shade trees, open green space, and a scenic creek winding along the property. The attached garage and generous driveway provide additional parking and storage options. Property is being sold AS IS. Inspections are permitted for informational purposes only.
Property Features
Property Type: Residential - Single Family
Basement: Full, Walk-Out Access, Partially Finished
Cooling: Central Air
Garage: 2 car attached
Garage: Attached, Garage Door Opener
Heating: Forced Air, Natural Gas
Home Style: Ranch
Lot Size: 1.06 Acres
Stories: 2.0
Taxes: $4,684
Year Built: 1959
Amenities
Ceiling Fan(s)
Partial Window Coverings
Deck
Patio
Feature Descriptions
Additional Parcel ID: L35-0002-0011-0-0179-00
Additional Structures: Shed(s)
Additional Tax Info: Additional Parcels
Appliances: Gas Water Heater, Water Softener Owned, Refrigerator, Range, Microwave, Dishwasher
Days on Site: 14
Exterior: Brick, Wood Siding
Fireplace: Insert, Wood Burning
Lot: Residential Lot, Wooded
Lot Dimensions: 89 x 265 & 45 x 243
Parcel ID: L35000200110014400
Sewer: Public Sewer
Special Features: Bath 1st Floor, Bed 1st Floor
Structure Type: House
Utilities: Natural Gas Connected, Sewer Connected
Water: Supplied Water
Waterfront: Creek
Wooded: Yes
Zoning: Residential
Room Sizes
Living Room: 13.00X20.00 Level - 1
Dining Room: 11.00X12.00 Level - 1
Kitchen: 11.00X15.00 Level - 1
Primary Bedroom: 11.00X14.00 Level - 1
Primary Bathroom: 5.00X11.00 Level - 1
Bedroom 2: 13.00X11.00 Level - 1
Bedroom 3: 9.00X11.00 Level - 1
Bathroom 2: 5.00X8.00 Level - 1
Entrance: 6.00X7.00 Level - 1
Rec Room: 27.00X20.00 Level - B
Kitchen: 17.00X11.00 Level - B
Bathroom 3: 4.00X10.00 Level - B
Local Schools
School District: Sugarcreek
Listed By / Shown By
Listed By
Agency Name: Coldwell Banker Heritage
Agent Name: Douglas Haney
Agency Phone: (937) 322-0352

Shown By
Agent Name: Lydia Walls
Agent Phone: (937) 935-5597
Agency Title: Key Realty

Estimate Your Payment
Estimated Payment
$ 2,450.22 per month $1,957.80 Principal & Interest $390.33 Property Tax $102.08 Homeowner's Insurance
2351 S Linda Drive | MLS# 1048462
This single family home located at 2351 S Linda Drive, Bellbrook, OH 45305 is currently listed for sale with an asking price of $350,000. This property was built in 1959 and has 3 bedrooms and 3 full baths with 2463 sq. ft. S Linda Drive is located in the Belleview Estates subdivision within the Sugarcreek school district. Search Belleview Estates real estate on www.lydiawalls.com today.