
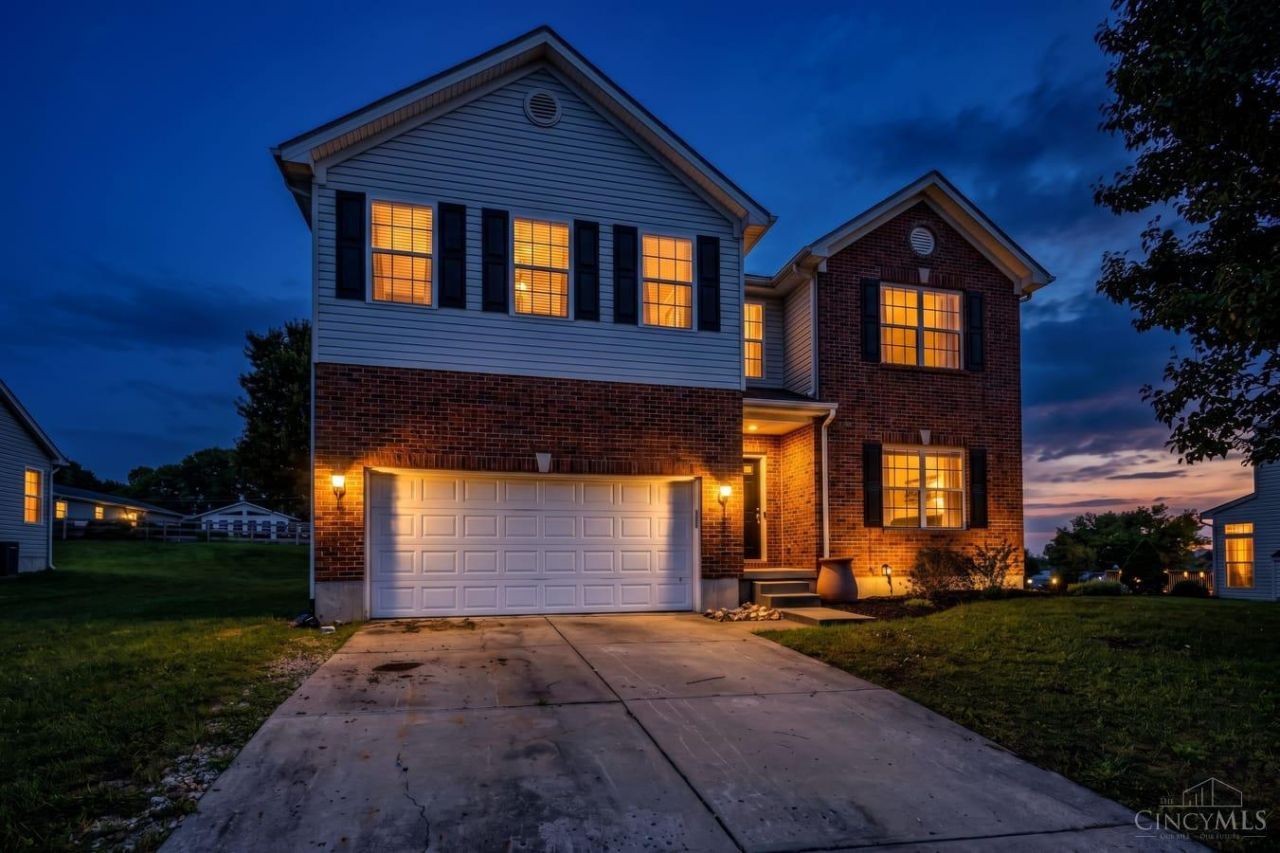
BEDS4
BATHS2 full 1 partial
SQUARE FEET3,320
MLS#1893911
STATUSActive
PROPERTY TYPEResidential - Single Family
SCHOOLMonroe
Property Description
Move-in ready and loaded with updates! This home offers abundant storage, new flooring and fresh paint throughout, a two-year-old roof, and brand-new furnace, A/C, water heater for added peace of mind. Every bedroom features its own walk-in closet, providing exceptional storage space. Second floor laundry. The family room is ready for movie night with a projector and surround sound already in place. New window screens and window treatments add the finishing touches throughout. Enjoy the feel of a new home without the new-construction wait. Everything has been done and it's ready for you to move right in!
Upcoming Open Houses
Open House Wednesday September 30th, 5:00pm - 7:00pm
Open House Sunday October 4th, 1:00pm - 3:00pm
Property Features
Property Type: Residential - Single Family
Basement: Yes
Basement: Full
Cooling: Ceiling Fans, Central Air
Garage: 2
Heating: Forced Air, Gas
Home Style: Traditional
Lot Size: 0.25 Acres
Roof Type: Shingle
Stories: 2.0
Taxes: $5,396
Year Built: 2008
Amenities
9Ft + Ceiling
Cul de sac
Feature Descriptions
Access: City Street
Appliances: Dishwasher, Garbage Disposal, Microwave, Oven/Range, Refrigerator
Days on Site: 14
Exterior: Block, Vinyl Siding
Foundation: Poured
Garage/Carport: Garage Attached
Gas: Natural
Lot Dimensions: 72 X 151
Mechanical Systems: Garage Door Opener, Sump Pump w/Backup
Miscellaneous: Cable, Ceiling Fan, Recessed Lights, Smoke Alarm
Parcel #: C1800005210074
Parking: On Street, Driveway
Primary Bathroom: Other
Rooms Total: 10
Sewer: Public Sewer
Special View Info: City
Tax Abatement: No
Water: Public
Water Heater: Other
Window Features: Vinyl/Alum Clad
Room Sizes
Primary Bedroom: 19 X 21 Level - 2
Bedroom 2: 12 X 13 Level - 2
Bedroom 3: 19 X 14 Level - 2
Bedroom 4: 13 X 15 Level - 2
Dining Room: 13 X 13 Level - 1
Family Room: 20 X 16 Level - 1
Living Room: 13 X 15 Level - 1
Laundry Room: 6 X 6 Level - 2
Recreation Room: 14 X 17 Level - 2
Local Schools
School District: Monroe
Listed By / Shown By
Listed By
Agency Name: Coldwell Banker Heritage
Agent Name: Noah Hawkins
Agency Phone: 513-424-2421

Shown By
Agent Name: Lydia Walls
Agent Phone: (937) 935-5597
Agency Title: Key Realty

Estimate Your Payment
Estimated Payment
$ 2,950.95 per month $2,377.33 Principal & Interest $449.67 Property Tax $123.96 Homeowner's Insurance
235 Brittony Woods Drive | MLS# 1893911
This single family home located at 235 Brittony Woods Drive, Monroe, OH 45050 is currently listed for sale with an asking price of $425,000. This property was built in 2008 and has 4 bedrooms and 2 full and 1 partial baths with 3320 sq. ft. Brittony Woods Drive is located within the Monroe school district. Search Monroe real estate on www.lydiawalls.com today.