
BEDS3
BATHS1 full 1 partial
SQUARE FEET1,804
MLS#1889867
STATUSActive
PROPERTY TYPEResidential - Single Family
SCHOOLCincinnati
Property Description
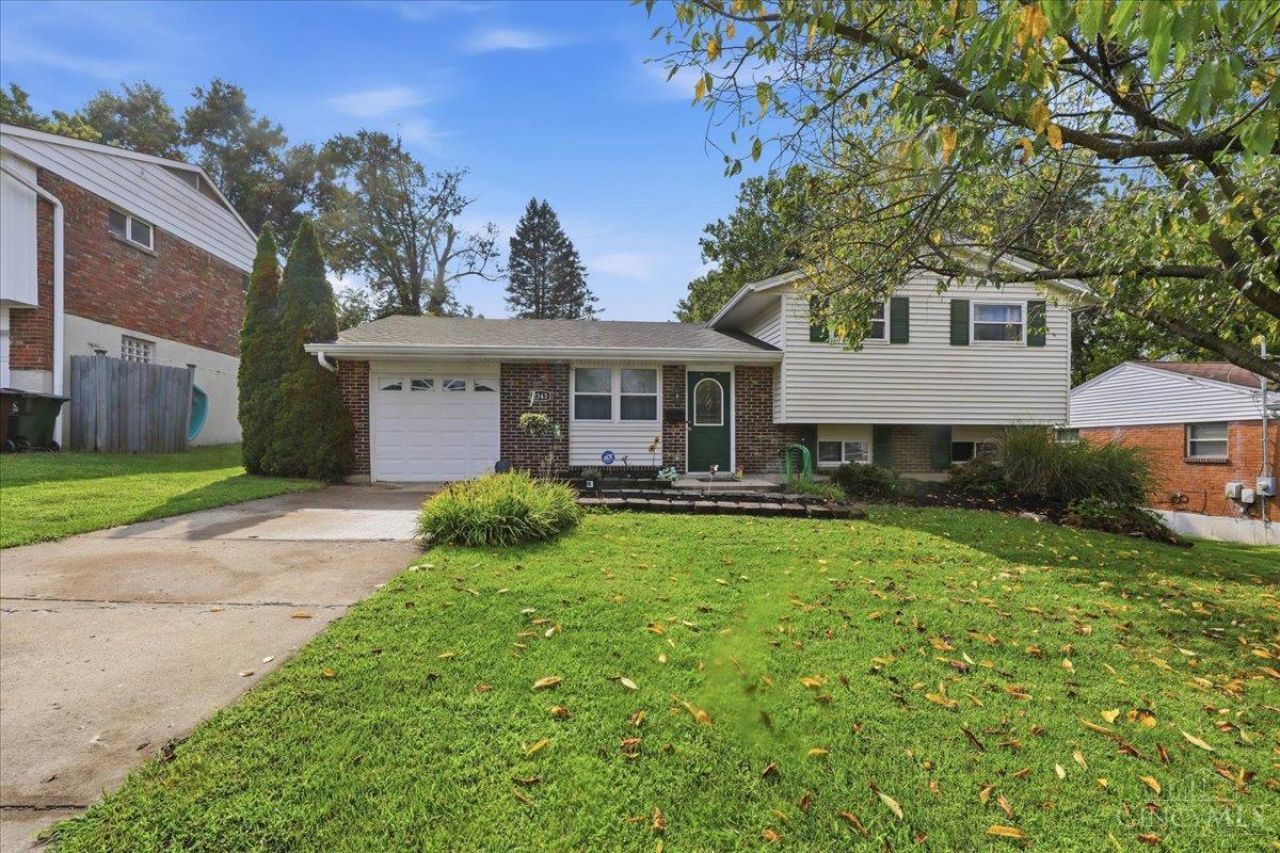
Move right into this beautifully updated 3-bedroom, 1.5-bath tri-level home tucked away on a quiet cul-de-sac! The open-concept main level is perfect for everyday living and entertaining, featuring stylish white cabinetry, stainless steel appliances, and newer luxury vinyl plank flooring that continues throughout the main and lower levels. The spacious lower-level family room offers the perfect flex space for movie nights, a playroom, home office, or game room, complete with a convenient half bath. Step outside to enjoy the fully fenced backyard with a patio, ideal for summer BBQs, pets, or relaxing evenings outdoors. An attached garage, modern updates, and true move-in-ready condition make this home an exceptional opportunity. Homes like this don't stay on the market long! Schedule your tour today before it's gone!
Property Features
Property Type: Residential - Single Family
Basement: Partial
Basement: Yes
Cooling: Central Air
Garage: 1
Heating: Gas
Home Style: Traditional
Lot Size: 0.17 Acres
Roof Type: Shingle
Taxes: $4,410
Year Built: 1969
Amenities
Cul de sac
Fireplace
Patio
Feature Descriptions
Access: City Street
Appliances: Dishwasher, Garbage Disposal, Microwave, Oven/Range, Refrigerator
Basement Fatures: Finished, Vinyl Floor, Fireplace
Exterior: Brick, Vinyl Siding
Fencing: Wood
Foundation: Poured
Garage/Carport: Built in, Garage Attached
Gas: Natural
Kitchen: Pantry, Eat-In, Tile Floor, Walkout, Window Treatment, Wood Cabinets
Mechanical Systems: Garage Door Opener
Parcel #: 550-0143-0380-00
Parking: On Street, Driveway
Primary Bathroom: Tub w/Shower
Primary Bedroom: Wall-to-Wall Carpet
Rooms Total: 8
Sewer: Public Sewer
Tax Abatement: No
Water: Public
Water Heater: Gas
Window Features: Slider, Vinyl
Room Sizes
Primary Bedroom: 12 X 11 Level - Upper
Bedroom 2: 9 X 13 Level - Upper
Bedroom 3: 10 X 9 Level - Upper
Dining Room: 15 X 11 Level - 1
Family Room: 17 X 24 Level - Lower
Living Room: 14 X 15 Level - 1
Laundry Room: 8 X 11 Level - 1
Local Schools
School District: Cincinnati
Listed By / Shown By
Listed By
Agency Name: Gunnels Realty, Inc.
Agent Name: Lindzie Gunnels
Agency Phone: 513-891-3131

Shown By
Agent Name: Lydia Walls
Agent Phone: (937) 935-5597
Agency Title: Key Realty

Estimate Your Payment
Estimated Payment
$ 2,132.53 per month $1,677.56 Principal & Interest $367.50 Property Tax $87.47 Homeowner's Insurance
2343 Fairgreen Drive | MLS# 1889867
This single family home located at 2343 Fairgreen Drive, Green Township, OH 45238 is currently listed for sale with an asking price of $299,900. This property was built in 1969 and has 3 bedrooms and 1 full and 1 partial baths with 1804 sq. ft. Fairgreen Drive is located within the Cincinnati school district. Search Green Township real estate on www.lydiawalls.com today.