
BEDS3
BATHS2 full 1 partial
SQUARE FEET1,601
MLS#847995
STATUSActive
PROPERTY TYPERental - Townhouse
SUBDIVISIONCressmoor Estates
Property Description
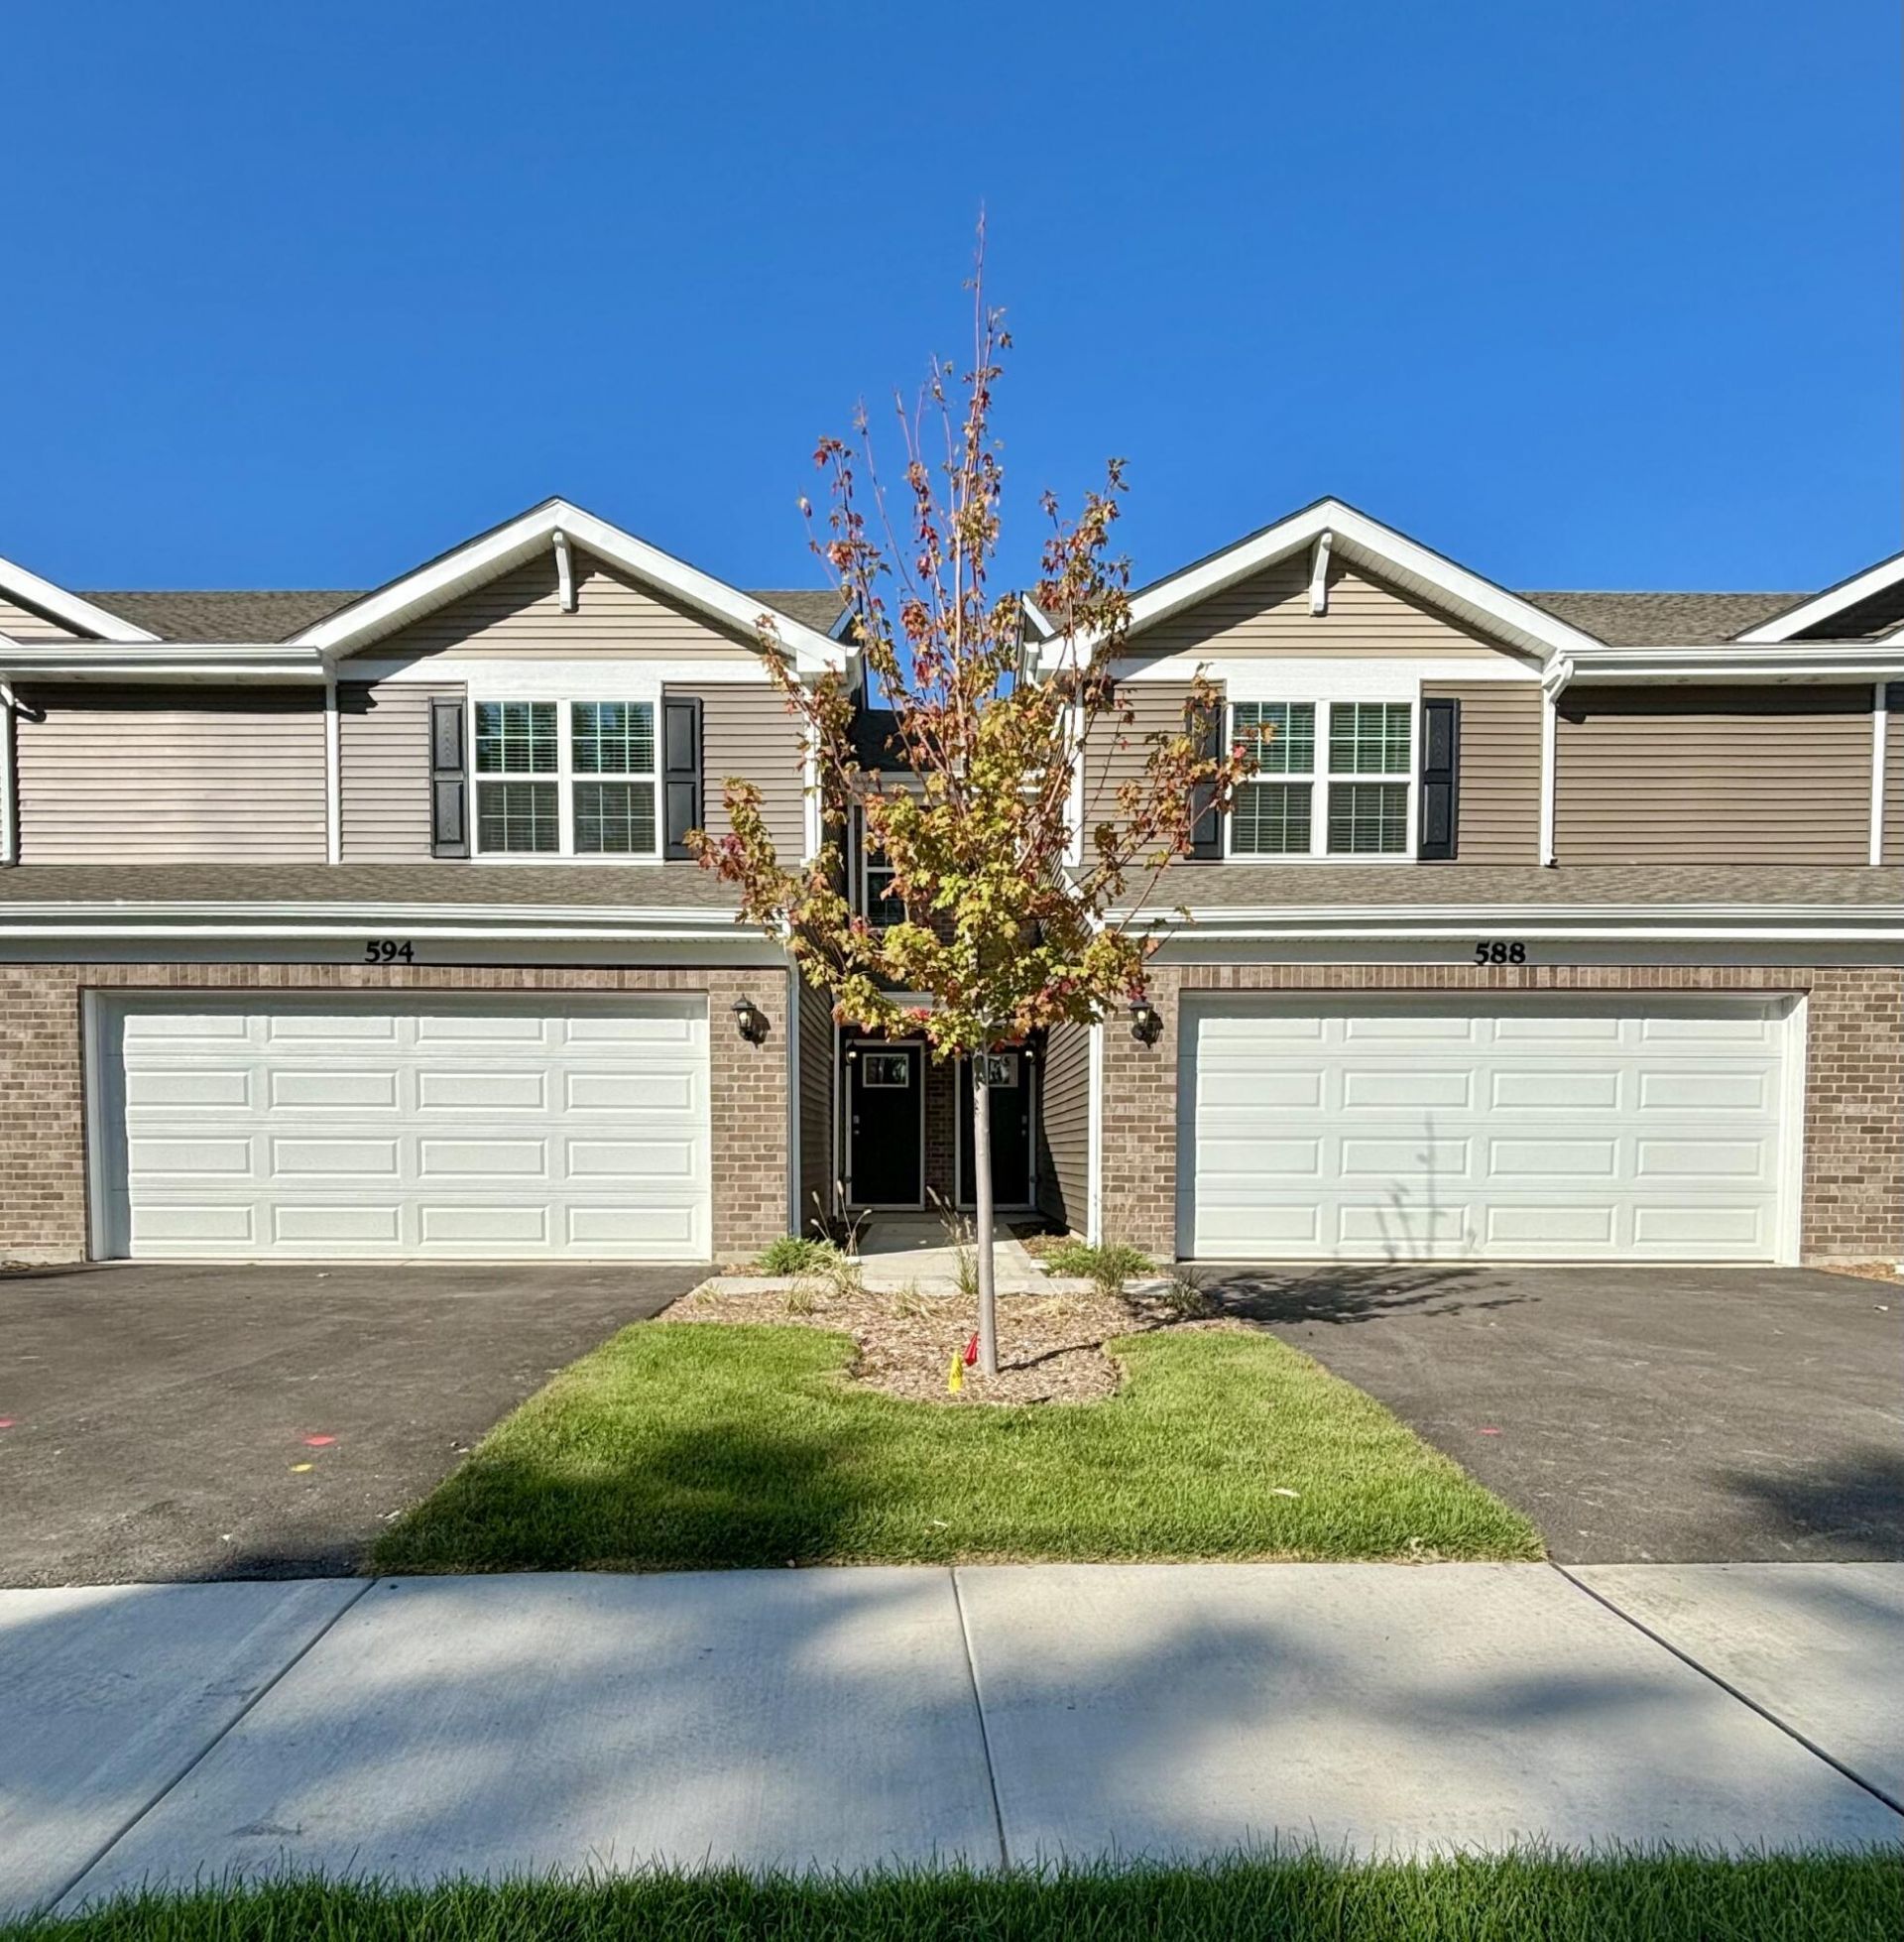
AVAILABLE IN EARLY DECEMBER 2026 timeframe! 3 Bed, 2.5 Bath new construction, move-in ready. 1601stft 2-story layout with 2 car attached garage!! Townhome Amenities: Brand New Construction & Move-In-Ready! 3-Bedroom, 2.5-Bathroom Luxury Townhomes. 1,601 sqft of Finished Living Space, Attached 2-Car Garage, Main Level Living Capabilities, Stainless-Steel Energy-Efficient Kitchen Appliances, White Quartz Countertops, Pantry Storage, Smart Home Technology Features (Video Doorbell, Programmable Thermostat & Smart Light Switches/Outlets), Primary Suite w/Walk-in Closet & Built-in Shelving, Washer & Dryer Included (Upper Level Finished Laundry Room), Outdoor Patio Space, Central Air Conditioning & Heating, High-Speed Internet Access & Cable Ready. Community Amenities: Includes 24-hour emergency maintenance, professional on-site management, ADT Security system, and beautifully landscaped grounds with lawn care & snow removal. Residents enjoy attached garages with private driveway parking, a pet-friendly, smoke-free environment, and everyday perks like curbside trash and recycling pickup plus an easy online resident portal. On-site mgmt team also provides planned social activities for residents to enjoy & offers FLEXIBLE LEASE TERMS. Additional Pet Fees/Deposit May Apply. **Contact leasing agent for full/current leasing terms, Availability & promotional details!
Property Features
Property Type: Rental - Townhouse
Garage: 2 car attached
Heating: Central, Natural Gas, Forced Air
Lot Size: 0.05 Acres
Stories: 2.0
Year Built: 2025
Amenities
Double Vanity
Walk-In Closet(s)
Recessed Lighting
Pantry
Open Floorplan
Kitchen Island
His and Hers Closets
Eat-in Kitchen
Entrance Foyer
Appliances
Built-In Gas Range
Washer
Stainless Steel Appliance(s)
Refrigerator
Range
Gas Water Heater
ENERGY STAR Qualified Appliances
Dishwasher
Dryer
Feature Descriptions
Association Amenities: Landscaping, Snow Removal, Management, Maintenance Grounds
Association Fee Includes: Maintenance Grounds, Snow Removal, Maintenance Structure
Days on Site: 12
HOA Fee: 100/ Monthly
HOA Y/N: Yes
Lot: Back Yard, Landscaped
Parking Features: Asphalt, Attached, On Street, Garage Faces Front, Driveway
Rooms Total: 10
Security Features: Smoke Detector(s), Security System
Sewer: Public Sewer
Utilities: Cable Connected, Water Connected, Sewer Connected, Natural Gas Connected, Electricity Connected
Water: Public
Room Sizes
Kitchen: 14.0 x 8.0
Dining Room: 14.0 x 7.0
Living Room: 14.0 x 15.0
Primary Bedroom: 12.5 x 14.0
Bedroom 2: 12.5 x 10.0
Bedroom 3: 12.0 x 10.5
Laundry: 8.6 x 5.0
Loft: 12.0 x 10.0
Office: 3.8 x 3.8
Other: 5.6 x 2.3
Local Schools
High School: Hobart High School
Listed By / Shown By
Listed By
Agency Name: Century 21 Circle
Agency Phone: (219) 661-3000
Shown By
Agent Name: Lydia Walls
Agent Phone: (937) 935-5597
Agency Title: Key Realty

234 W 39th Place | MLS# 847995
This property located at 234 W 39th Place , Hobart, IN 46342 is currently listed for rent with an asking price of $2,515 / Monthly. Search Hobart real estate on www.lydiawalls.com today.