
BEDS3
BATHS2 full
SQUARE FEET1,890
MLS#A4707250
STATUSActive
PROPERTY TYPEResidential - Single Family
SUBDIVISIONRIVERWOOD PINES
Property Description
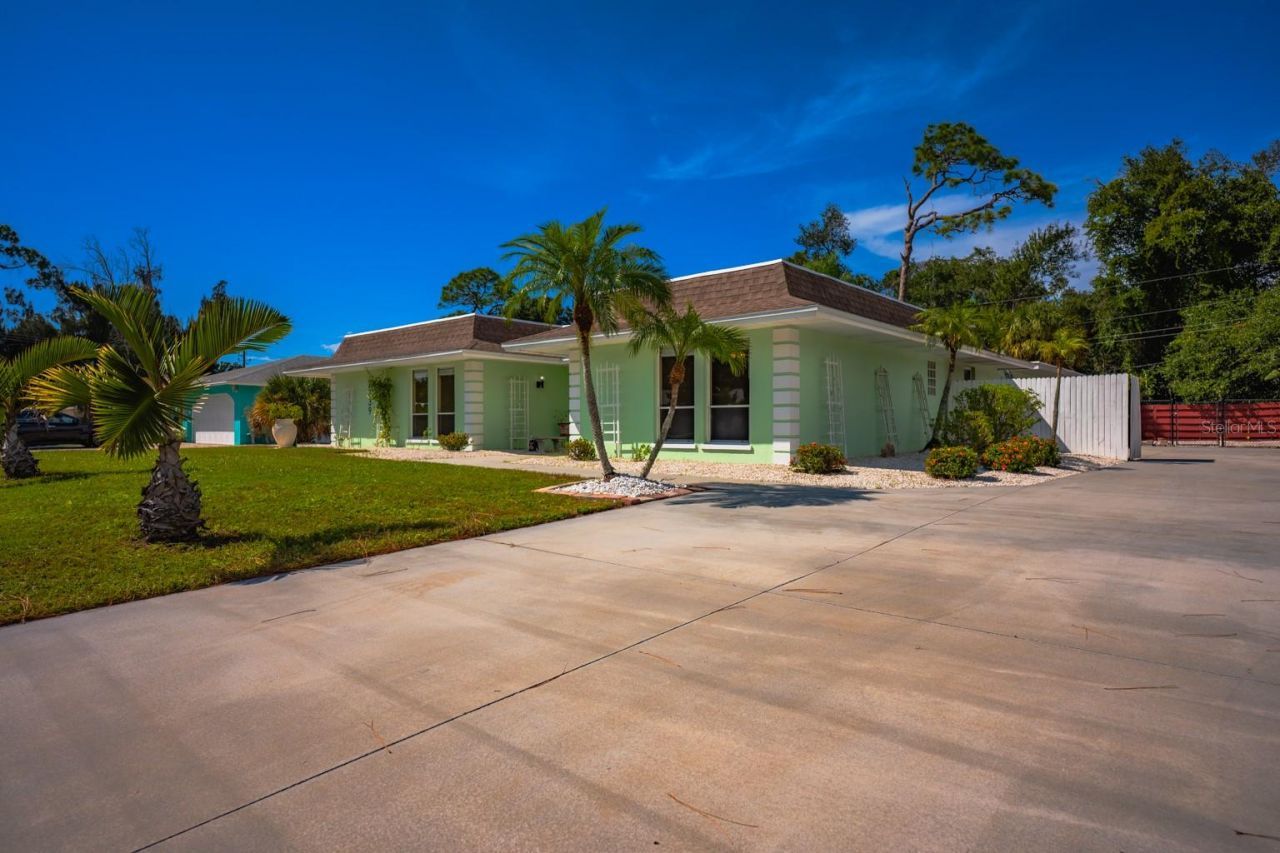
Welcome to this inviting three-bedroom, two-bath home designed for comfortable living and effortless entertaining. The bright, open layout features spacious living and dining areas. Kitchen has new refridgerator.There are two storage units that can easily be turned into a double-car garage. The primary suite offers a walk-in closet and a double-sink bathroom, while two additional bedrooms provide flexibility for family, guests, or a home office. Step outside to enjoy your private caged pool and relaxing outdoor space - perfect for summer gatherings, quiet mornings, or unwinding after a long day. With its comfortable floor plan, modern conveniences, and inviting indoor-outdoor living, this home offers the ideal blend of style, privacy, and everyday comfort.
Property Features
Property Type: Residential - Single Family
Cooling: Central Air
Fenced: Yes
Heating: Central, Electric
Home Style: Ranch
Lot Size: 0.27 Acres
Roof Type: Shingle
Stories: 1.0
Taxes: $4,808
Year Built: 1973
Amenities
Ceiling Fans(s)
Kennel
Private Yard
Storage
Feature Descriptions
Additional Rooms: Attic, Inside Utility, Storage Rooms
Appliances: Dishwasher, Dryer, Electric Water Heater, Microwave, Range, Refrigerator, Washer
Days on Site: 6
Directions: From Tamiami Trail US-41traveling south, turn left onto Proctor Road, turn right onto Riverwood Pines Avenue, turn right onto Riverwood Pines Drive to house on right.
Exterior: Concrete, Stucco
Fencing: Vinyl, Wood
Flood Zone Code: X
Flooring: Ceramic Tile
Foundation: Slab
Home Warranty Y/N: No
Lot: Cul-De-Sac
Lot Dimensions: 0.27
Other Equipment: Kennel, Private Yard
Other Structures: Storage
Ownership: Fee Simple
Patio/Porch: Screened
Pets Allowed: Yes
Pets Restrictions: No restrictions
Pool: Gunite, In Ground, Screen Enclosure
Property Attached Y/N: No
Property Sub-Type: Single Family Residence
Sewer: Public Sewer
Showing Instructions: Supra Lock Box, ShowingTime
Special Sale Provisions: None
Swimming Pool: Yes
Utilities: Cable Available, Water Connected
Water: Public
Water Access Y/N: No
Zoning: RSF3
Room Sizes
Kitchen: 8x12
Living Room: 15x18
Dining Room: 15x17
Bedroom 2: 11x15
Local Schools
High School: Riverview High
Middle School: Brookside Middle
Elementary School: Phillippi Shores Elementary
Listed By / Shown By
Listed By
Agency Name: MICHAEL SAUNDERS & COMPANY
Agency Contact: 941-349-3444
Shown By
Agent Name: Lydia Walls
Agent Phone: (937) 935-5597
Agency Title: Key Realty

Estimate Your Payment
Estimated Payment
$ 3,902.47 per month $3,328.26 Principal & Interest $400.67 Property Tax $173.54 Homeowner's Insurance
2339 Riverwood Pines Drive | MLS# A4707250
This single family home located at 2339 Riverwood Pines Drive , Sarasota, FL 34231 is currently listed for sale with an asking price of $595,000. This property was built in 1973 and has 3 bedrooms and 2 full baths with 1890 sq. ft. Riverwood Pines Drive is located in the RIVERWOOD PINES subdivision. Search RIVERWOOD PINES real estate on www.lydiawalls.com today.