
BEDS3
BATHS2 full 1 partial
SQUARE FEET2,220
MLS#10015745
STATUSActive
PROPERTY TYPEResidential - Single Family
SUBDIVISIONHeatherglen
SCHOOLSpringfield
Property Description
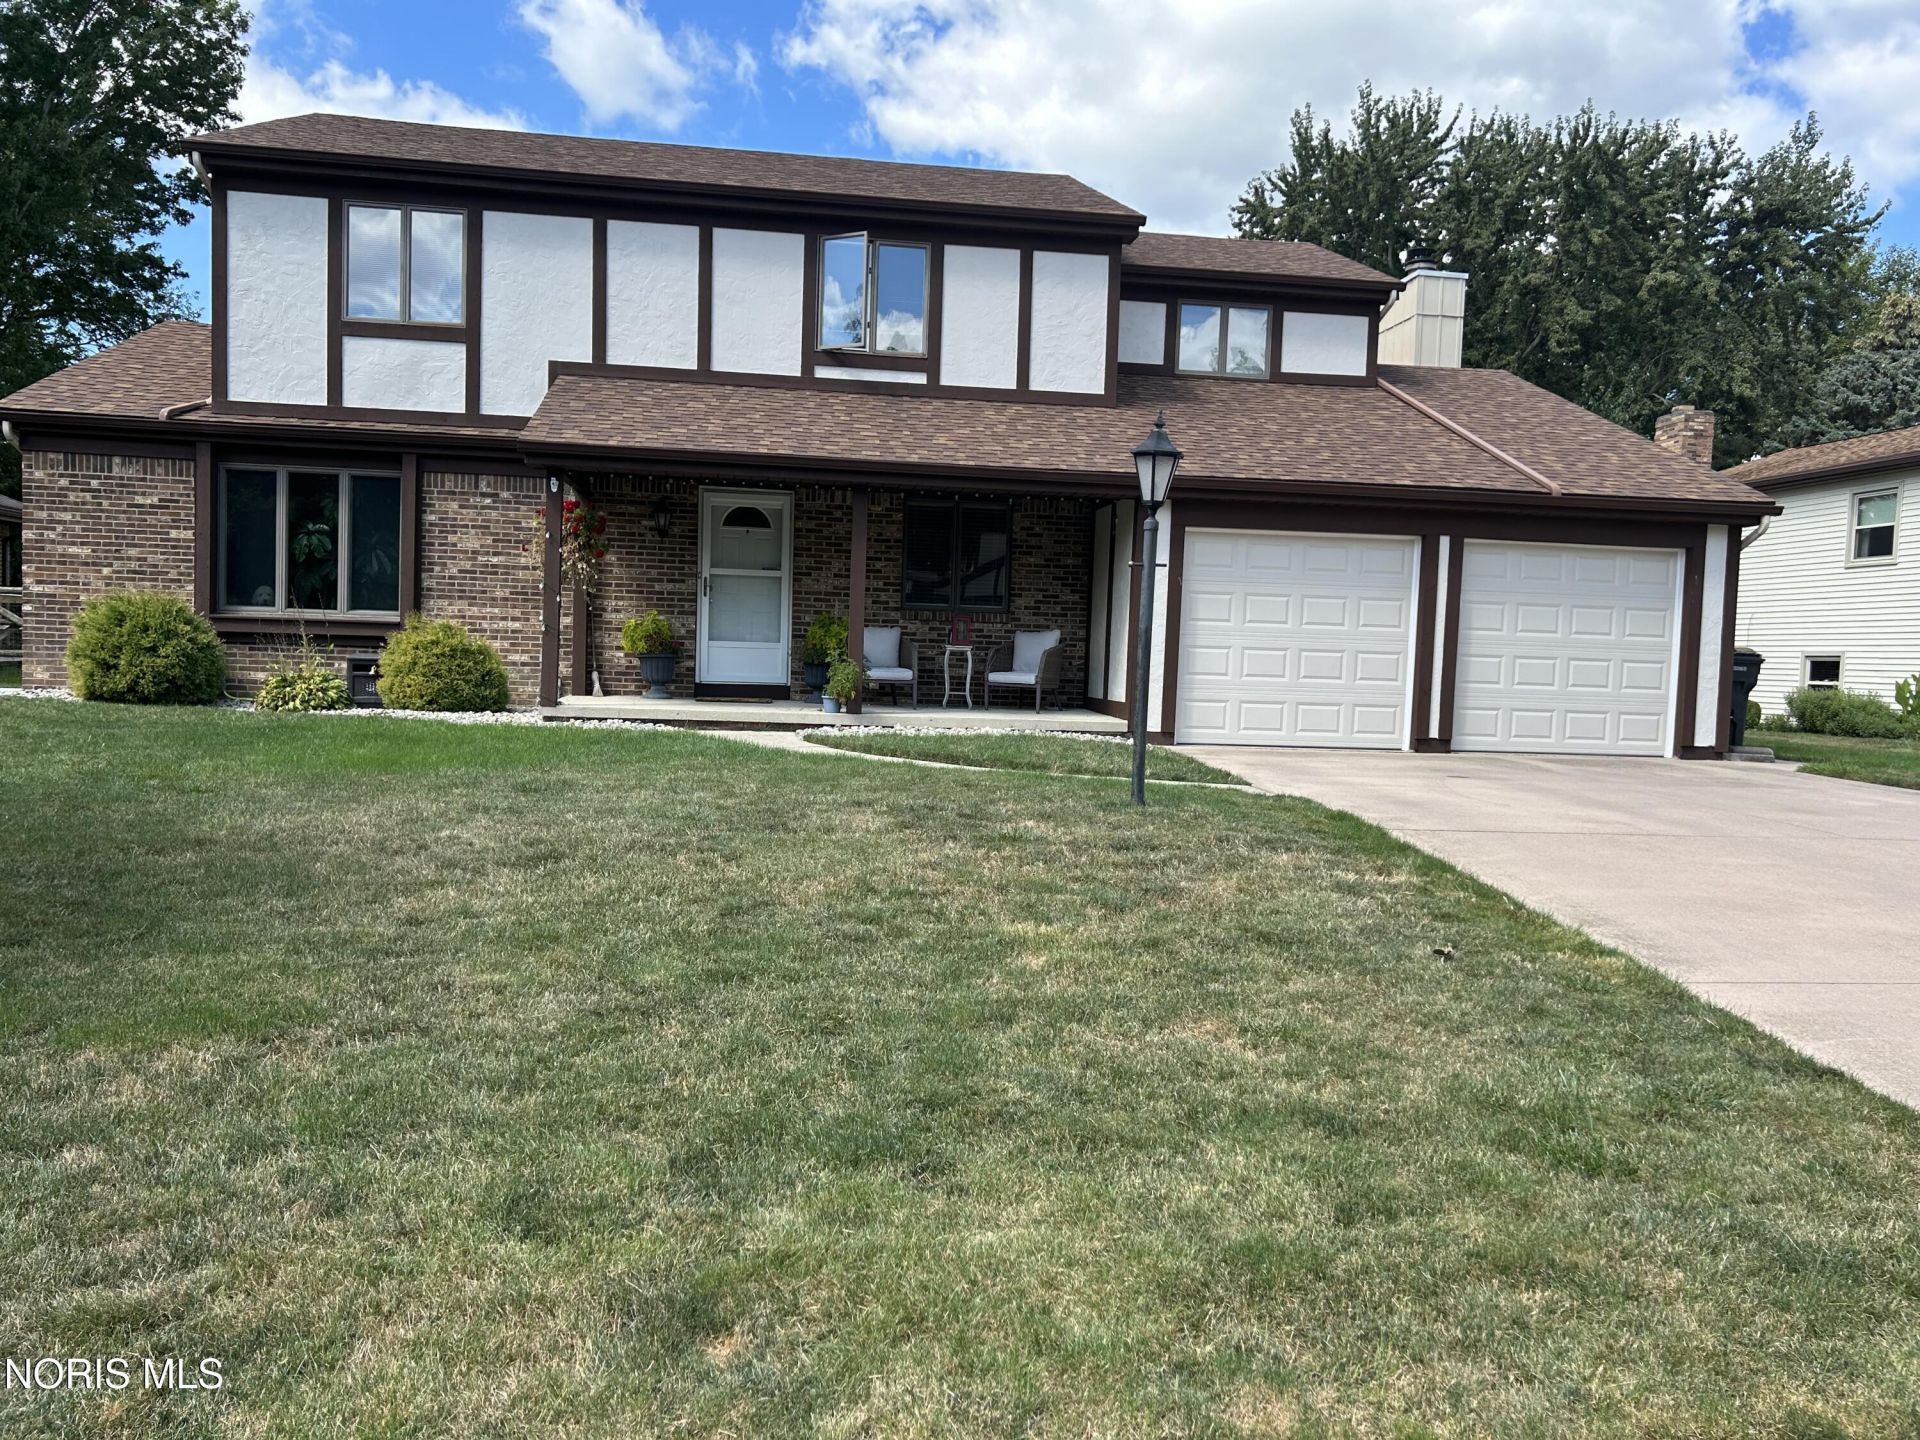
Welcome to 2338 Cedarwood where you can vacation all summer long in your beautiful inground pool with new liner, new heater, and new pump. This home offers an inviting layout featuring new paint, new carpet, and new luxury vinyl flooring. The first floor office is ideal for work or school. Conveniently located on the second floor, the laundry room comes with washer and dryer. The spacious master has raised seating and an en-suite. The eat-in kitchen has granite countertops and stainless appliances and opens to the family room with woodburning fireplace, perfect for entertaining. A finished basement with wet bar provides additional space . The beautifully landscaped yard is fenced with an inground pool, covered patio, and a newer shed. New roof and garage doors. Make your appointment today. Don't miss out.
Property Features
Property Type: Residential - Single Family
Basement: Yes
Basement: Block, Full, Partially Finished, Sump Pump
Cooling: Ceiling Fan(s), Central Air
Fireplaces: 1
Garage: 2 car attached
Heating: Forced Air, Natural Gas
Home Style: Traditional
Lot Size: 0.28 Acres
Roof Type: Shingle
Stories: 2.0
Year Built: 1979
Amenities
Ceiling Fan(s)
Dual Closets
Eat-in Kitchen
Entrance Foyer
Pantry
Primary Bathroom
Storage
Wet Bar
Private Yard
Rain Barrel/Cistern(s)
Storage
Feature Descriptions
Accessibility: Grip-Accessible Features
Appliances: Dishwasher, Ice Maker, Microwave, Bar Fridge, Disposal, Double Oven, Dryer, Exhaust Fan, Gas Oven, Gas Range, Gas Range Connection, Range Hood, Refrigerator, Washer
Community Features: Sidewalks, Street Lights
Days on Site: 12
Door Features: Door Screen(s), Sliding Doors
Exterior: Aluminum Siding, Brick, Wood Siding
Fencimg: Split Rail
Fireplace: Family Room, Glass Doors, Wood Burning
Flooring: Carpet, Luxury Vinyl, Linoleum
Laundry: Electric Dryer Hookup, Upper Level, Washer Hookup
Lot Dimensions: 79X152
Other Equipment: Radon Mitigation System, Sump Pump
Parcel#: 65-57227
Parking: Concrete, Attached Garage, Driveway, Garage Door Opener, Kitchen Level
Parking Notes: Concrete, Attached Garage, Driveway, Garage Door Open
Patio/Porch: Rear Patio, Covered Porch, Covered Patio, Front Porch
Pool: Heated, In Ground
Security: Carbon Monoxide Detector(s), Smoke Detector(s)
Sewer: Sanitary Sewer
Swimming Pool: Yes
Utilities: Cable Available, Cable Connected, Electricity Available, Electricity Connected, Natural Gas Available, Natural Gas Connected, Sewer Available, Sewer Connected, Water Available, Water Connected, Underground Utilities
Water: Public
Window: Double Pane Windows, Window Coverings, Window Screen(s)
Local Schools
High School: Springfield
Middle School: Springfield
Elementary School: Holloway
School District: Springfield
Listed By / Shown By
Listed By
Agency Name: Serenity Realty LLC
Agency Phone: 419-887-9006
Shown By
Agent Name: Lydia Walls
Agent Phone: (937) 935-5597
Agency Title: Key Realty

Estimate Your Payment
Estimated Payment
$ 2,177.00 per month $2,069.12 Principal & Interest $0.00 Property Tax (data not provided by mls) $107.89 Homeowner's Insurance
2338 Cedarwood Drive | MLS# 10015745
This single family home located at 2338 Cedarwood Drive, Maumee, OH 43537 is currently listed for sale with an asking price of $369,900. This property was built in 1979 and has 3 bedrooms and 2 full and 1 partial baths with 2220 sq. ft. Cedarwood Drive is located in the Heatherglen subdivision within the Springfield school district. Search Heatherglen real estate on www.lydiawalls.com today.